
Pergola Installation in Livonia, MI: How the Structure Is Anchored and What That Decides

A pergola installation in Livonia, MI, is settled at the ground long before anyone picks a beam profile or a stain color.
The first question our design team asks on site is what each post is going to stand on, because that one answer drives the size the structure can reach, the order the work happens in, and how the finished piece behaves through a Michigan winter. Everything you look at above eye level is carried by something you stop noticing the day the project wraps.
Teddy’s Lawn & Landscape has spent over three decades in business and has helped thousands of homeowners create the outdoor space they wanted. That history matters here mostly because anchoring mistakes take several seasons to surface, and we have been around long enough to watch which ones do.
What follows is the footing, post base, span and load reasoning that sits underneath a pergola, plus the pieces you want decided before a patio is built rather than after.
Related: Creating a Relaxed Seating Area With a Pavilion in Novi & Farmington Hills, MI
What Does a Pergola Have to Be Anchored To?
A pergola has to be anchored to something that resists uplift and sideways push as well as downward weight, which usually means a concrete pier under each post. A pergola is an open grid held in the air, and wind treats it accordingly. The posts carry the weight of beams and rafters straight down while resisting the lift and lateral force a storm drives into that grid, and a post base bolted into a thin patio slab behaves very differently from one bolted to a poured pier the first time a strong straight line wind crosses the yard.
So the real question on the first site visit is what sits under the spot where each post wants to land. Sometimes it is a concrete slab thick enough to take a wedge anchor. Sometimes it is a paver field over compacted aggregate, which carries foot traffic and furniture beautifully but was not designed to hold a column down against uplift, and sometimes it is open lawn, the easiest case of all, because we dig exactly where the structure wants its legs.
Those three conditions produce three different scopes, three different prices and three different build sequences on the same backyard. Homeowners collecting several proposals this fall often find the numbers are far apart, and anchoring is frequently the reason. Reading each proposal for what it says about footings tells you more about the finished structure than any rendering will.
How Deep Do Pergola Footings Go in Southeast Michigan?
Pergola footings in Southeast Michigan go below the local frost line, which puts them feet rather than inches into the ground. Water held in the soil expands as it freezes, and a shallow pad under a post rides that expansion upward in December and settles back in April.
Repeat that for a few seasons and the frame racks out of square: gaps open between rafter and beam, fasteners loosen, and a post that started plumb begins leaning toward the lawn.
The working depth comes from the local building department rather than a rule of thumb, and we confirm it before anyone digs. On Wayne and Oakland County projects the pier goes considerably deeper than a patio base requires, which surprises people who assume the two excavations look alike.
Diameter counts too, since the pier has to spread the column load across soil capable of carrying it, and clay, sand and the disturbed backfill around a newer home each respond differently to that load.
Why Frost Depth Changes the Fall Pergola Schedule
Late September through freeze up is a strong window for this work, because the ground is still open and crews are out of the spring rush. Footing holes are the one part of the job the calendar governs. Once the ground locks up, pier work gets slower and more expensive, so getting the holes dug and poured early keeps the frame going up on schedule even if the finish work lands in November.
Should the Pergola Sit on the Patio or on Its Own Piers?
A pergola sits on the existing patio, on its own piers beside the patio, or on piers poured before the patio goes in, and the right choice depends on what is already in the ground. Each option carries a different amount of demolition, and that is worth understanding before you compare scopes.
The surface already in place usually narrows the choice quickly. That is why the first site visit focuses on what sits under each proposed post location rather than on the frame above it.
Anchoring a Pergola Into an Existing Patio
A poured concrete patio of real thickness, in sound condition, accepts surface mounted post bases. We core a test hole to confirm thickness and look for reinforcement before committing to that approach.
On a paver patio, surface anchors on their own are not the answer, because the pavers move independently and the aggregate below them was compacted for a different job, so we lift the pavers at each post location, pour a pier down to depth, set the anchor, then reset the same pavers around the base so the finished field looks continuous.
Pouring Pergola Piers Alongside the Patio
On smaller spaces the cleaner move is to stand the posts just outside the patio edge on their own piers and let the roof structure reach over the seating area.
That keeps the usable surface clear of columns, which matters on a patio under about four hundred square feet, and it keeps the post bases out of the area that gets shoveled, salted and scraped every winter. The tradeoff is that the beams work harder, so the framing members get sized up.
Setting Pergola Piers Before the Patio Goes In
The cheapest version of all three is the one that happens before any surface is laid. If a structure is coming later, we pour the piers now and bring anchor bolts or steel sleeves up flush with the finished grade of the patio.
The pavers or slabs are then cut around those points, and two years later the posts drop onto a foundation that was waiting for them, which is how clients planning a phased backyard save real money.
What Changes When a Pergola Attaches to the House?
Attaching a pergola to the house puts one end of its load on a ledger fastened to the house frame, which cuts the post count to two but adds fastening, flashing and uplift details. That sounds like a saving, and on the right wall it is. The fastening has to land in structural framing, not in brick veneer, and the flashing detail above the ledger has to shed water away from the wall for the life of the building.
Southeast Michigan homes with full brick or stone veneer complicate that considerably, since the veneer is a skin rather than structure. Reaching real framing through it means longer fasteners, careful layout and a proper standoff so water still drains behind the veneer. On some houses that detail is straightforward, while on others we recommend a freestanding frame set a foot off the wall, which sidesteps the entire question and protects the building envelope.
The other consideration is uplift. An attached roof transfers lift into the house rim joist, and the connection has to be rated for that rather than sized only for the downward weight of the frame. Freestanding structures resolve uplift entirely in their own footings, which is one more reason we lean that direction on brick homes, and our design team walks the wall with you before this gets decided.
Related: Combining a Pergola and Outdoor Fireplace for Year-Round Comfort in Commerce Charter Township, MI
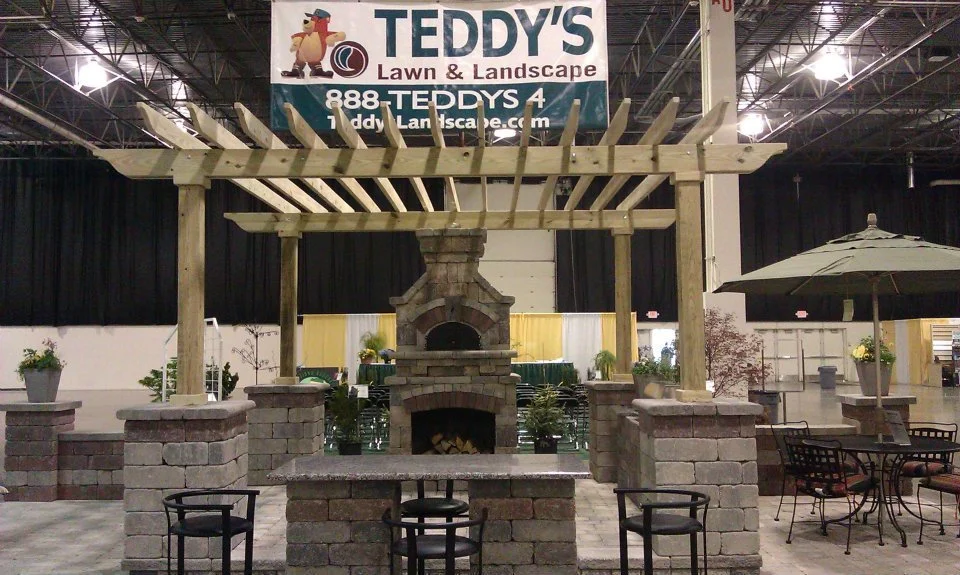
How Far Apart Can Pergola Posts Be Over the Space You Want Covered?
How far apart pergola posts can be depends on the beam material and on the clear space the furniture plan needs underneath. A dining table for eight needs a clear rectangle, and a column in the wrong place makes two of those chairs unusable for the life of the patio. So we lay out the furniture first, mark the post positions on the ground, and confirm the footprint with you before any hole is dug, and only then do the beams get sized to the spans that layout demands.
Material governs how far a beam reaches. Heavy timber sections and the fiberglass and aluminum systems we install both cover generous distances, while smaller dimensional lumber wants posts closer together.
The pergolas and pavilions we build in Livonia and the surrounding communities are designed around the span the space needs, which keeps columns out of walking paths, and cantilevering the beam past the post by a foot or two buys usable coverage without adding another column.
Larger footprints bring a second decision: one big structure or two smaller ones. A single frame over a dining zone and a lounge zone reads as one room and simplifies the footings, while two structures give each area its own ceiling height and let the grill sit under something more open. Both work, and the deciding factor is usually how the family moves through the space on a Saturday.
What Do Wind and Snow Loads Mean for a Pergola Here?
In Southeast Michigan, snow load matters mostly for louvered and solid roofs, while wind uplift matters for every pergola. Open rafter pergolas shed snow through the gaps, so the winter load on the frame stays modest.
Louvered roofs and solid roof panels hold accumulation and transfer all of it into the beams and posts, so those systems get heavier framing and deeper footings as a matter of course, and converting an open frame to a closed roof later is rarely a small change.
Wind is the load people underestimate. Summer storms coming across open subdivision lots put real uplift into anything with a roof plane, and the connection joining the post base with the pier is what resists it. We specify anchors rated for that pull and set them into the pier while the concrete is wet rather than drilling them in afterward, a small detail on the invoice and the main reason a structure is still square after fifteen winters.
What Has to Be Decided Before the Patio Is Built?
Four things have to be decided before the patio is built: pier locations, conduit, drainage and the paver layout around each post. All four are inexpensive now and expensive later. Pier locations come first, because the holes want to be dug and poured while the excavator is already on site, and conduit for lighting, fans or a heater comes second, since running power through a post is simple during construction and disruptive after the paver patio is finished and settled.
Third is where water goes. A structure over a patio concentrates runoff along its edges, and the patio surface below has to move that water away from the house and away from the footings. Fourth is the paver layout itself, because when we know a post is landing at a given point, the field gets laid so cuts fall cleanly around the base instead of leaving slivers that look like an afterthought.
Homeowners who are phasing a backyard over two or three seasons get the most out of this. The first phase looks like a finished patio to everyone who visits, while underneath it there are piers, conduit and anchor points waiting. When the structure goes up the following year, the work happens in days instead of weeks, and no finished surface gets torn apart to make room for it.
Plan Your Pergola Installation in Livonia, MI From the Ground Up
If you are thinking about a structure over your patio this fall or next spring, the useful first step is a site visit where we look at what is already in the ground and talk through the anchoring options that fit it.
Teddy’s Lawn & Landscape designs and builds these structures across Livonia, Plymouth, Canton, Northville and the surrounding Southeast Michigan communities, and one accountable team handles the footings, the frame and the surface underneath. We will bring the layout questions, the span options and a realistic construction calendar to the table.
Contact Teddy’s Lawn & Landscape to schedule a pergola consultation.
In Summary
How does a pergola get added to an existing patio in Livonia, MI?
A pergola gets added to an existing paver patio by lifting the pavers at each post location, pouring piers below the frost line, setting the anchors and resetting the same pavers around the bases. On poured concrete, Teddy’s Lawn & Landscape cores a test hole first to confirm the slab thickness and condition before anchoring to it.
How long does the installation take once the footings are poured?
The frame itself typically goes up in two to four days once the concrete piers have cured, depending on size and material. The larger variable is the schedule around it, since footings, framing and any electrical work are sequenced rather than done all at once.
Who handles pergola permits in Wayne County, MI?
We confirm pergola permit requirements with your building department during design and handle the paperwork, since setback rules, height limits and footing depth are all set locally. That keeps the inspection schedule from surprising anyone mid project.