
PROJECT GALLERY
FIND THE PROJECT
THAT LOOKS LIKE YOURS
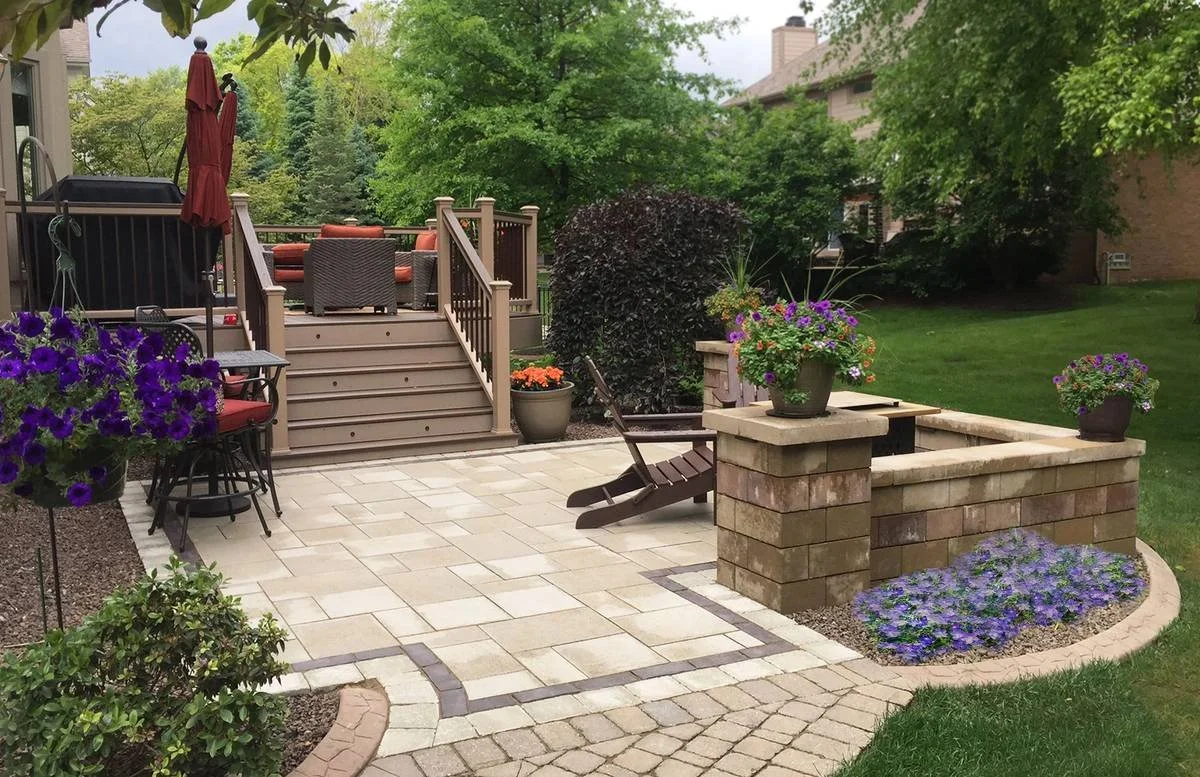
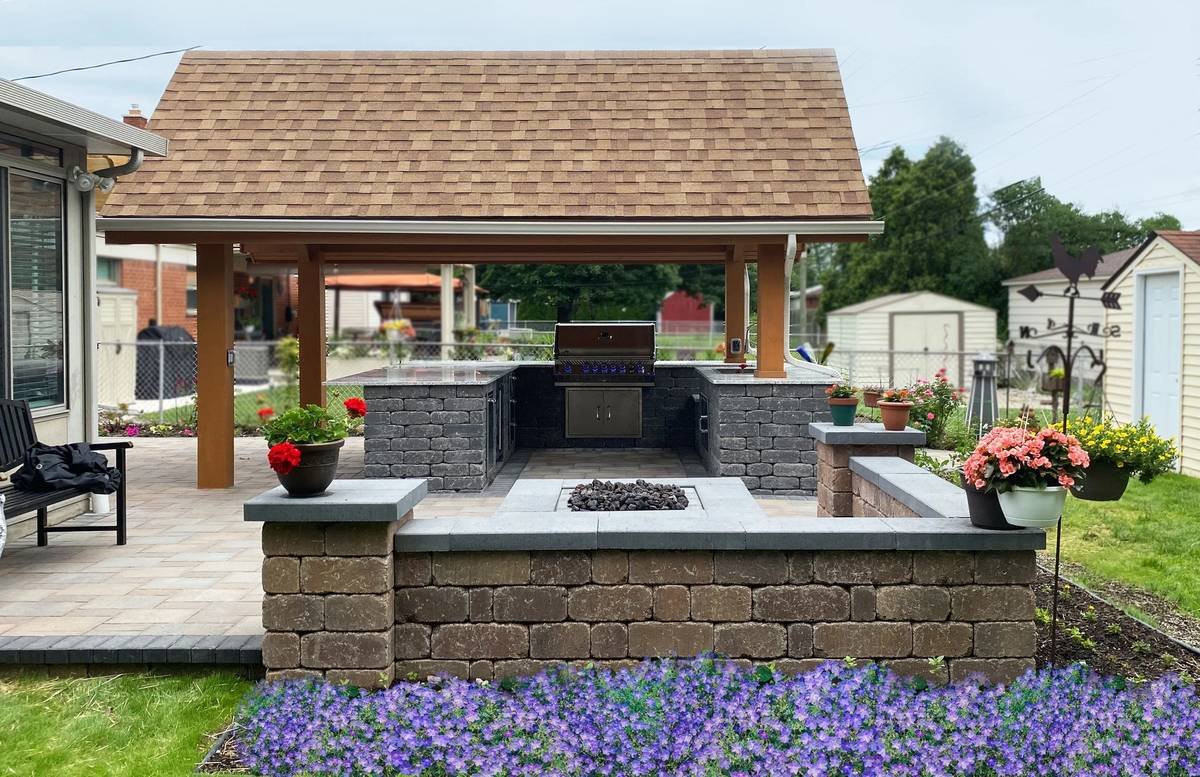
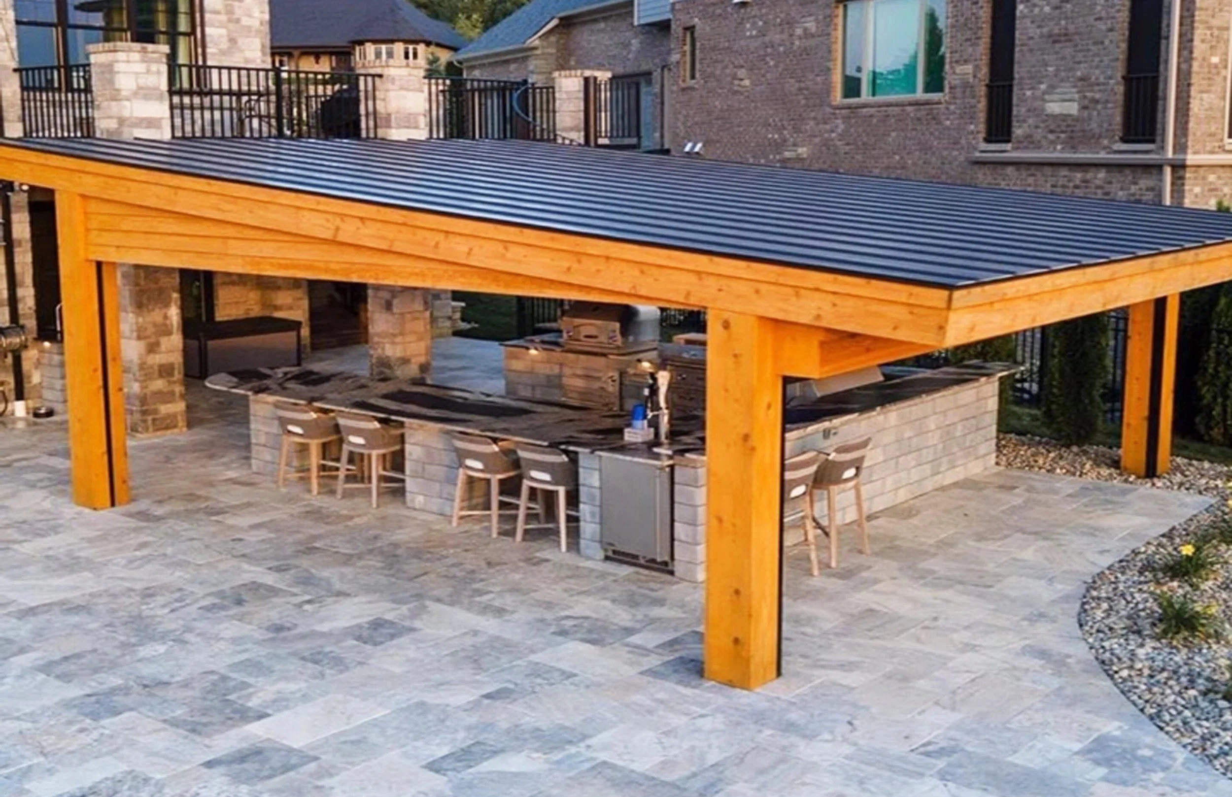
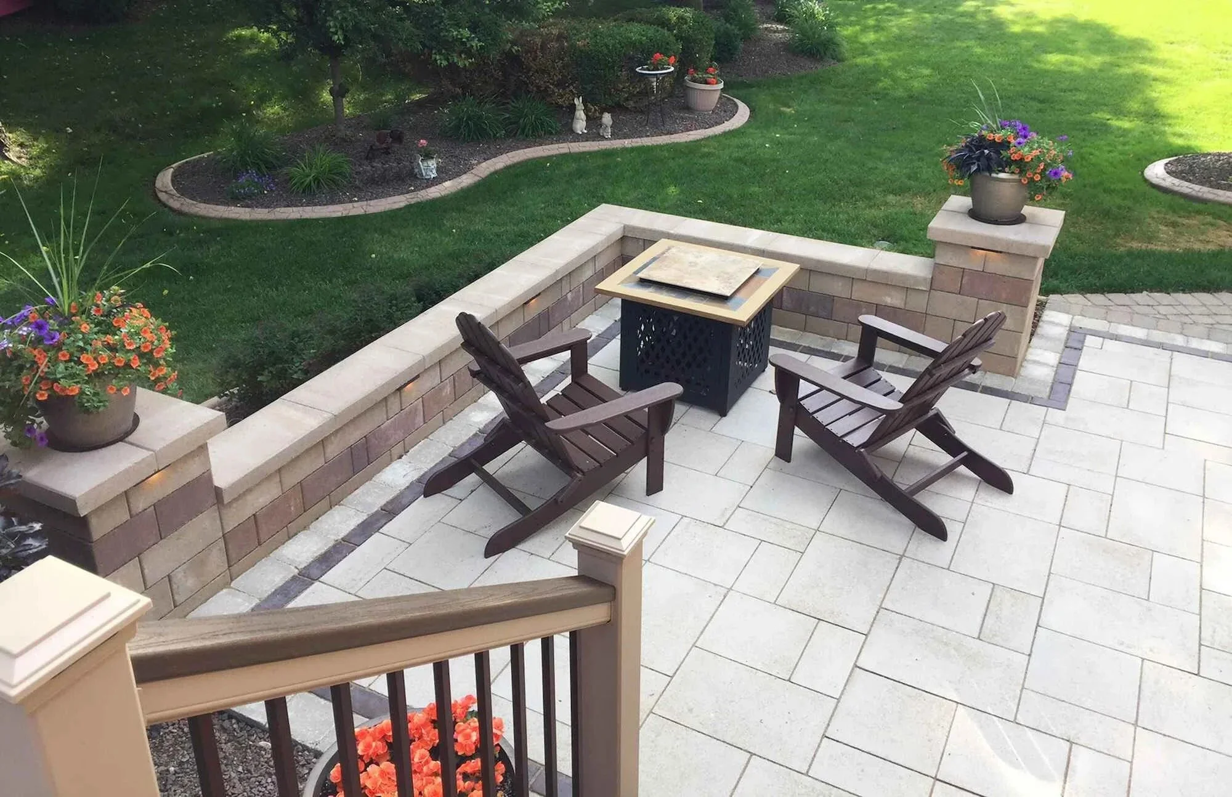
Full backyard builds and single-feature upgrades, every one a Teddy’s project.

OUTDOOR PROJECTS BUILT FOR HOMES ACROSS SOUTHEAST MICHIGAN
It's hard to picture a new backyard when all you have to go on is a bare lawn and a handful of saved photos. This gallery shows real work from Teddy's Lawn & Landscape, family-owned since 1994 and serving homeowners in Livonia, Plymouth, Northville, Novi, and nearby communities.
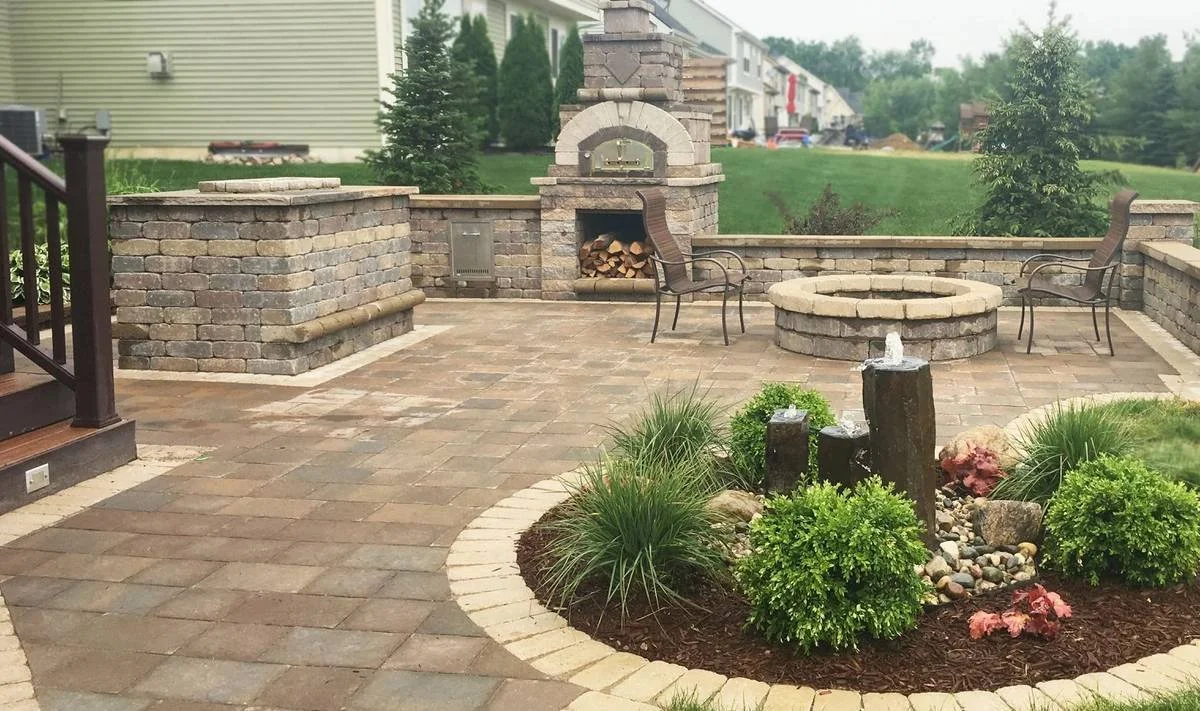
Some of these projects bring a paver patio, outdoor kitchen, fire feature, retaining walls, lighting, and plantings together in one design. Others are a single upgrade done right: a new walkway, a refreshed planting bed, a fence line, or a lawn that finally fills in.
Browse by Project Type
Full Backyard Builds
Multi-feature outdoor spaces designed and built as one project, with hardscape, structures, lighting, and plantings planned together.
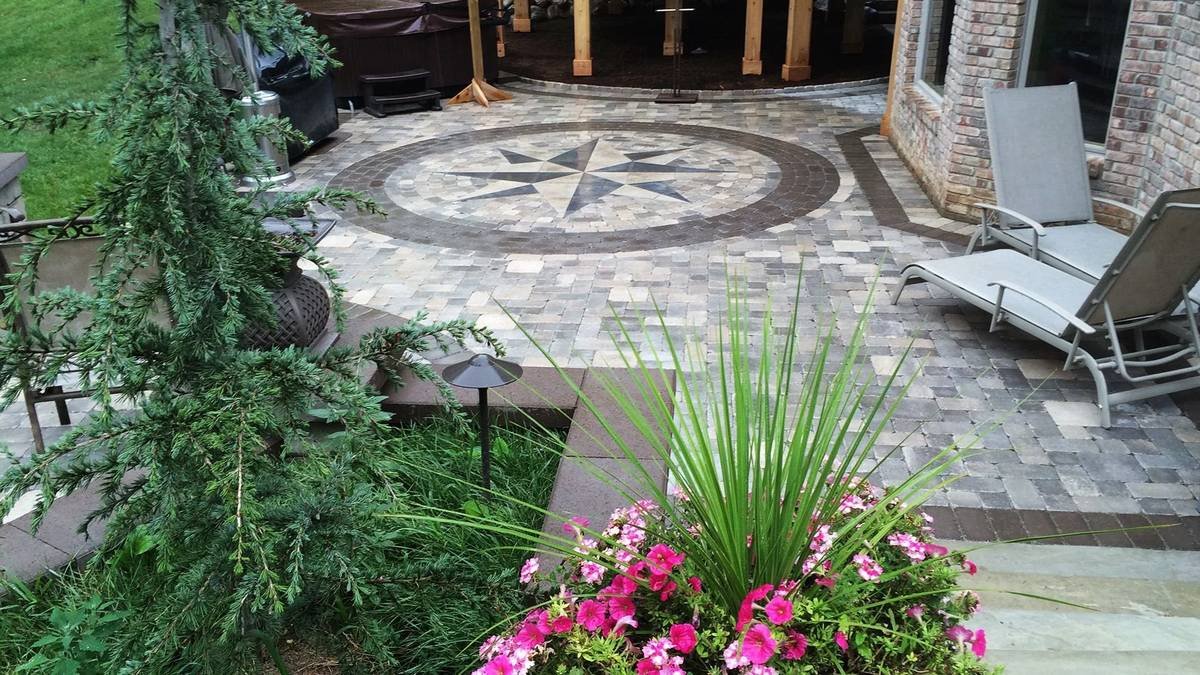
Paver Patios & Walkways
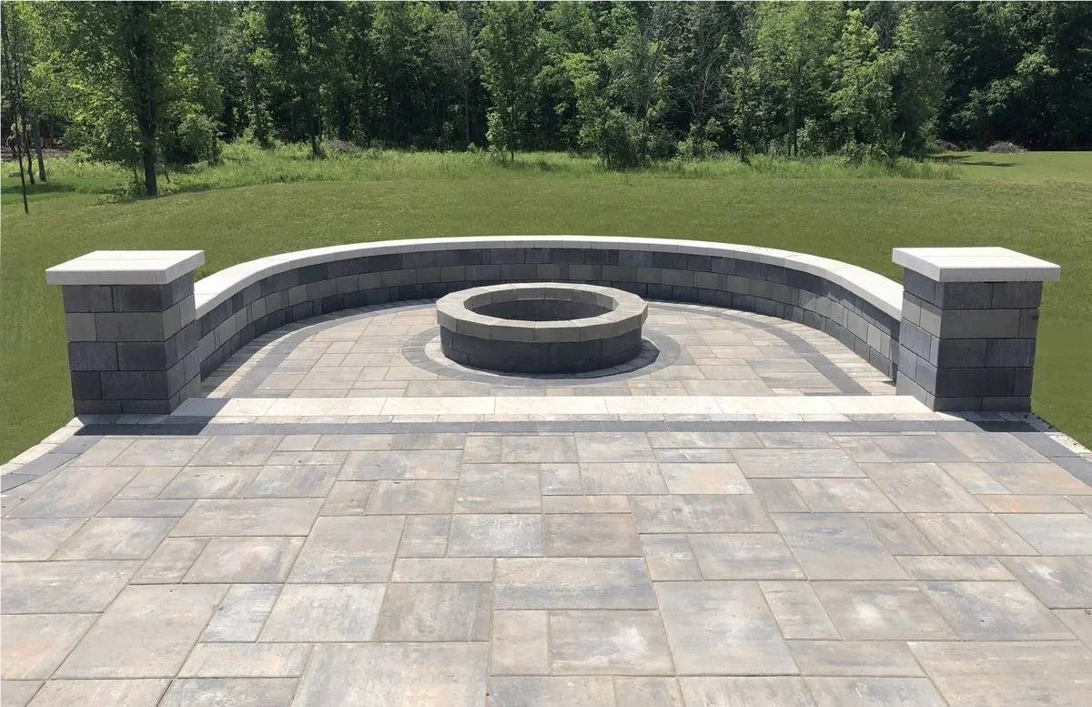
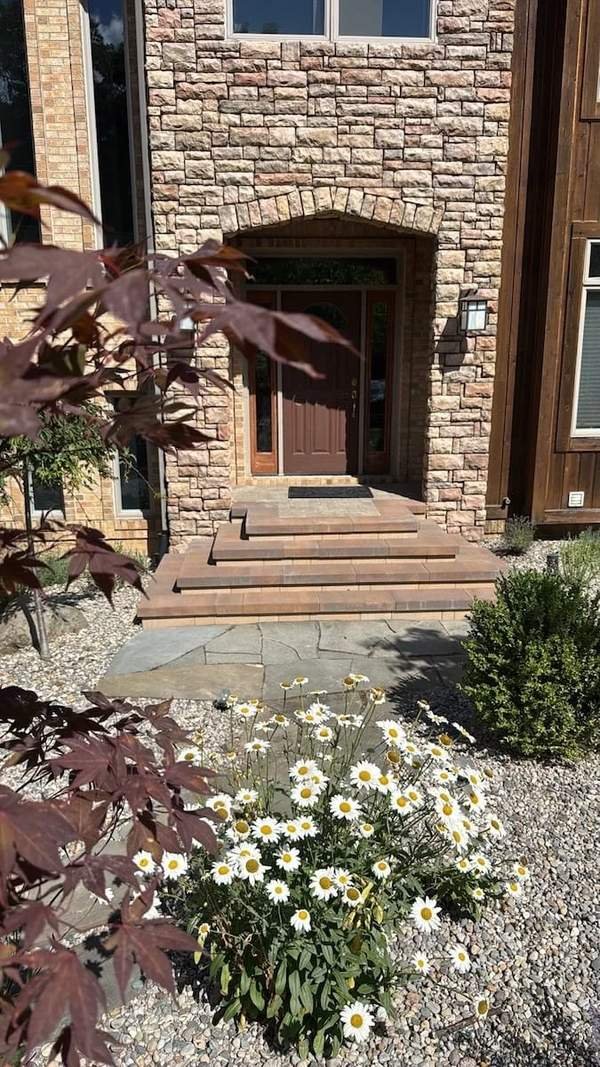
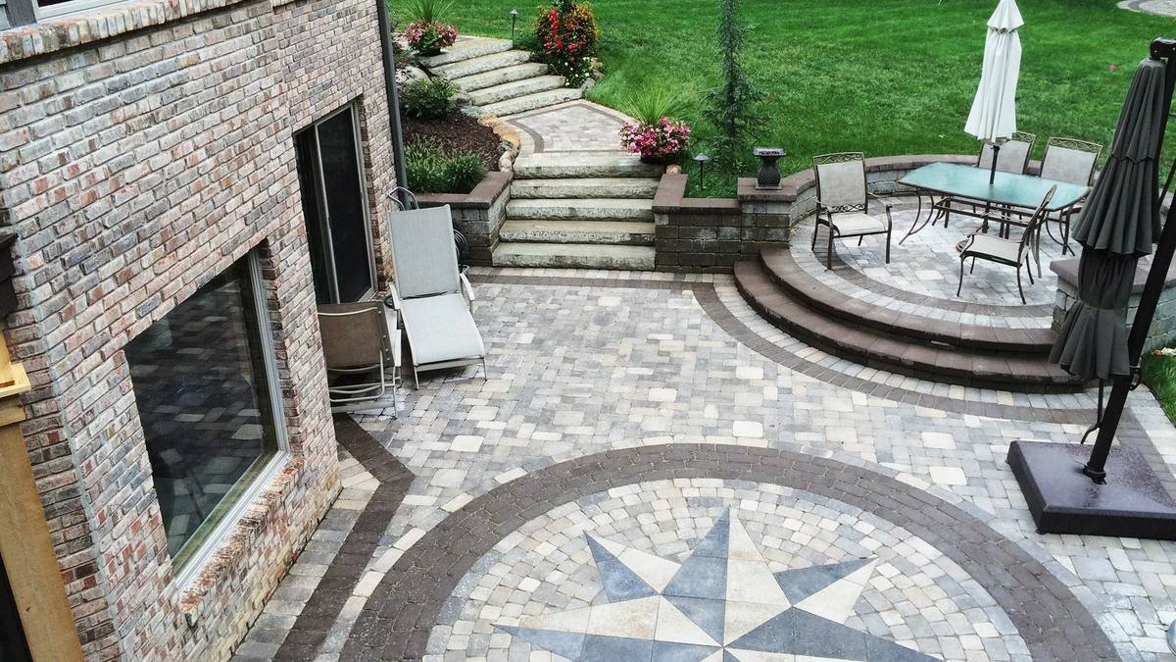
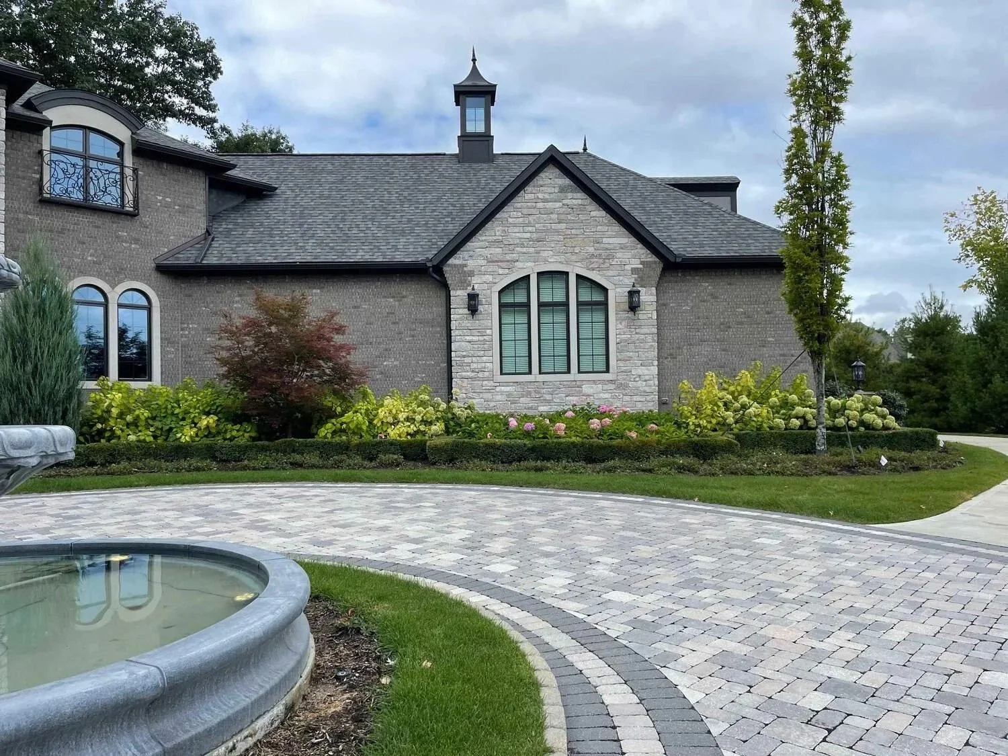
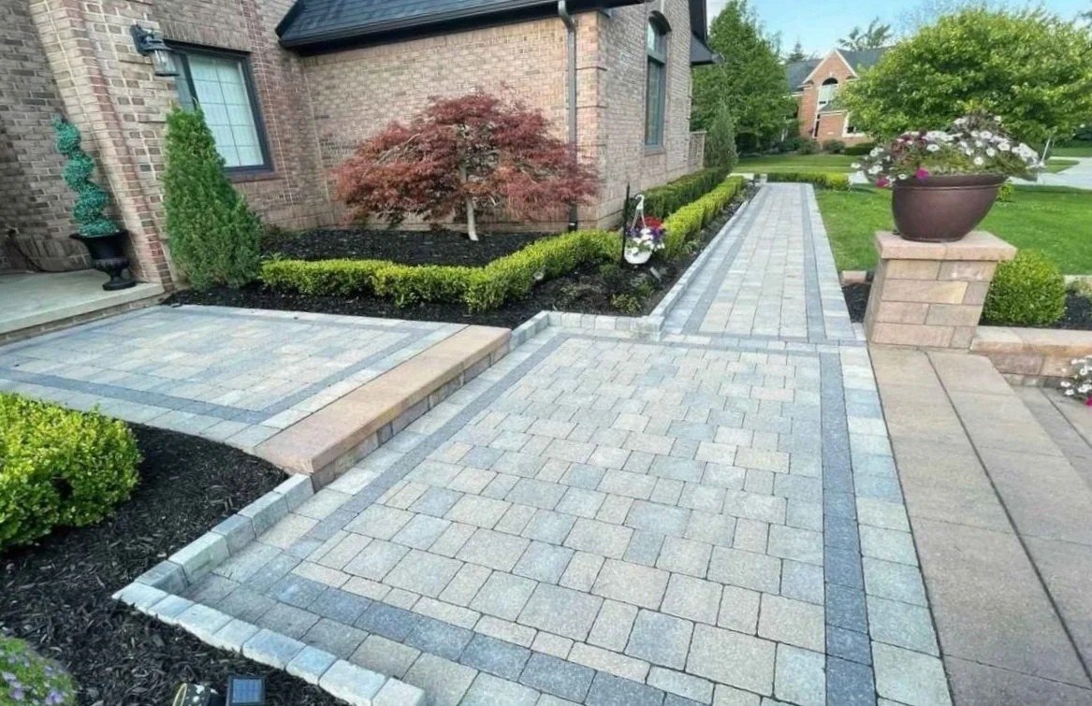
Patios sized for dinners and gatherings, plus the walkways that tie them back to the house and driveway.
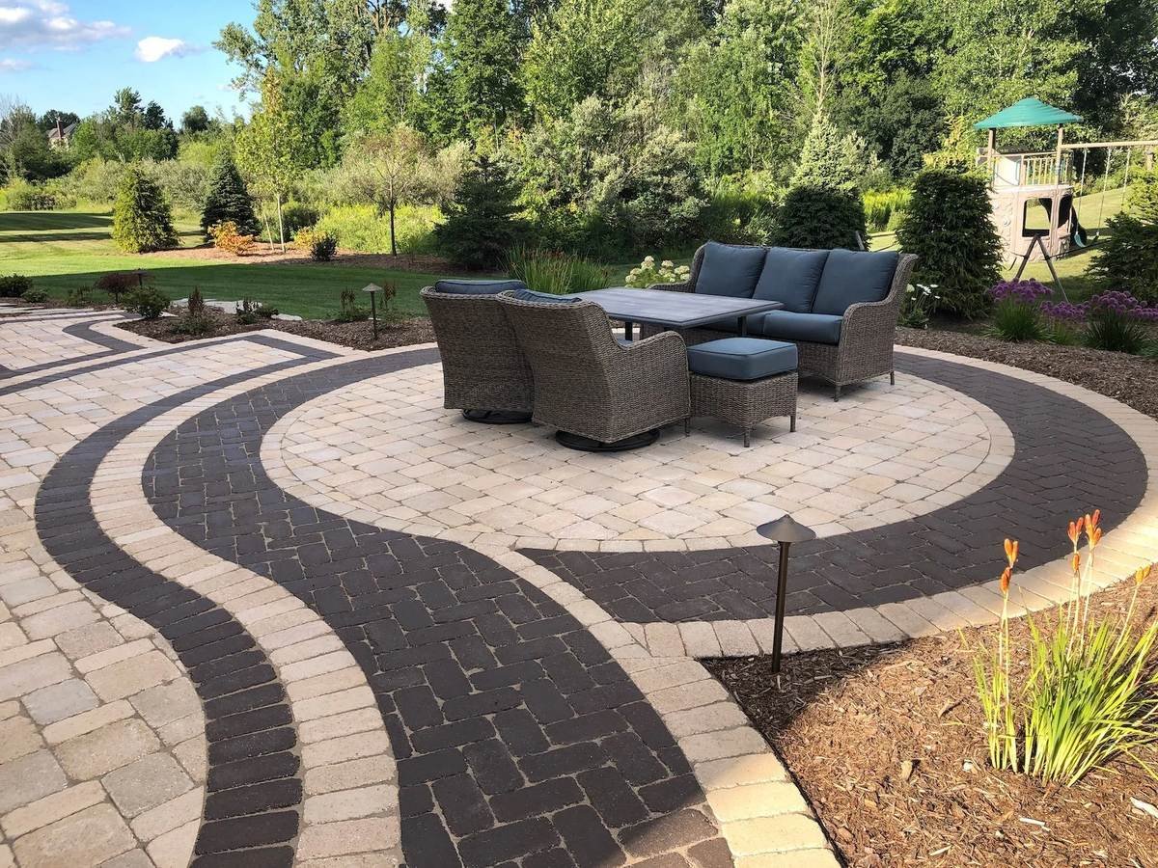
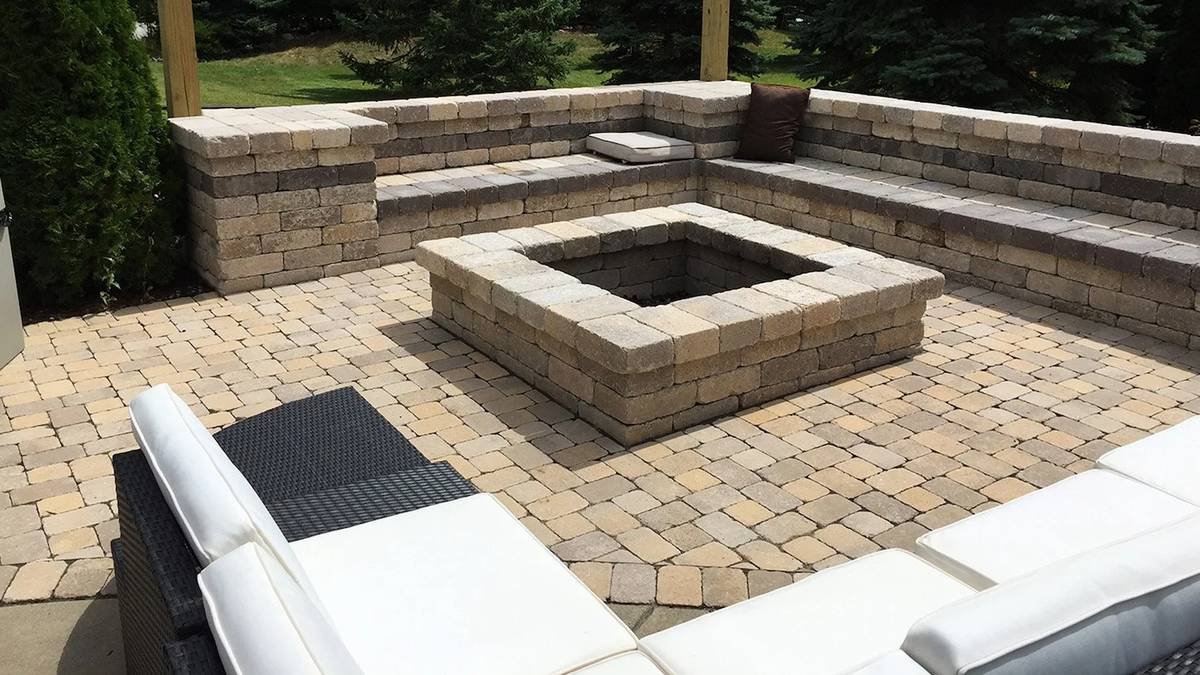
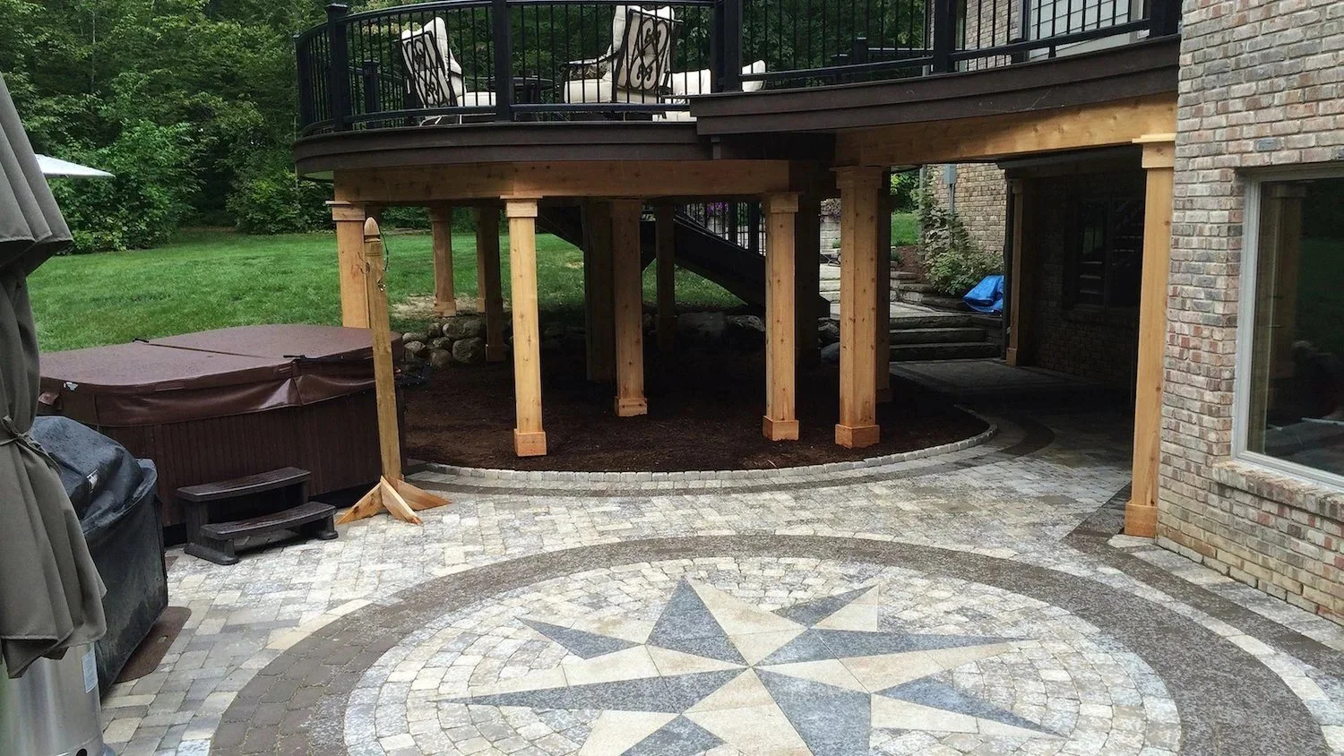
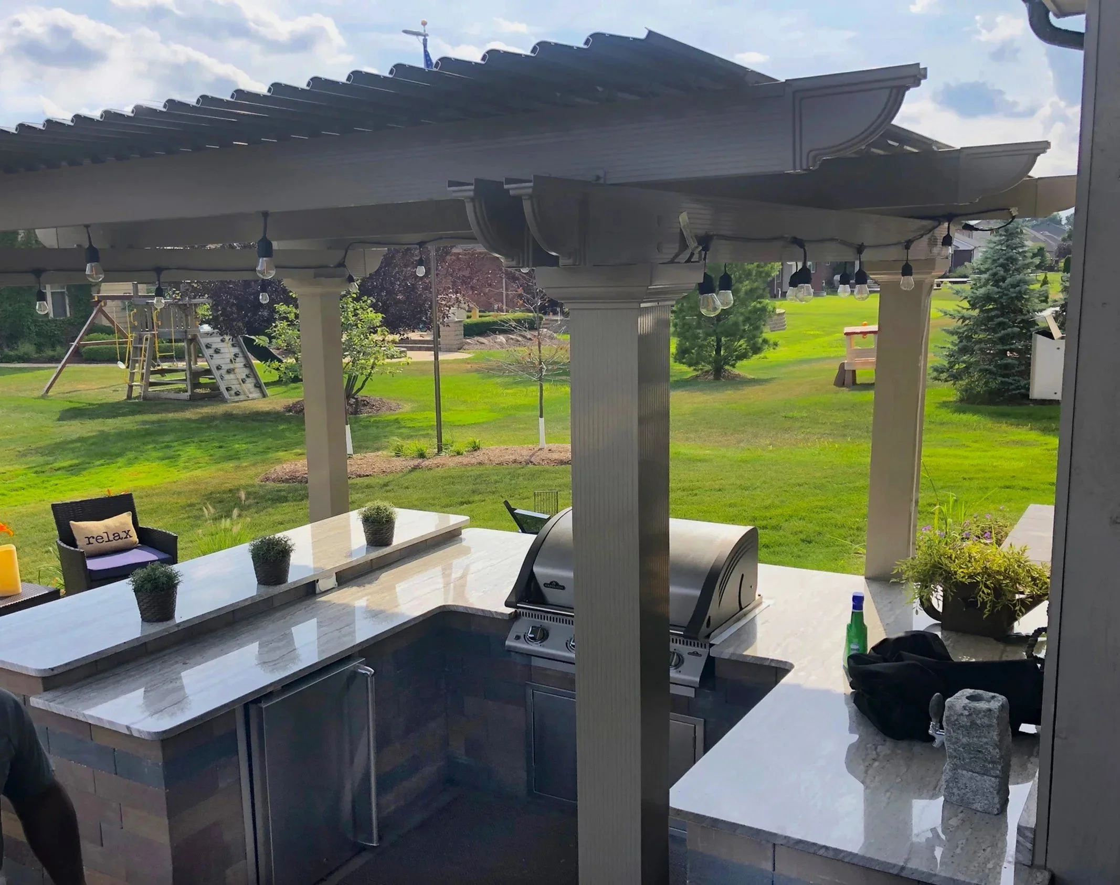
Outdoor Kitchens & Fire Features
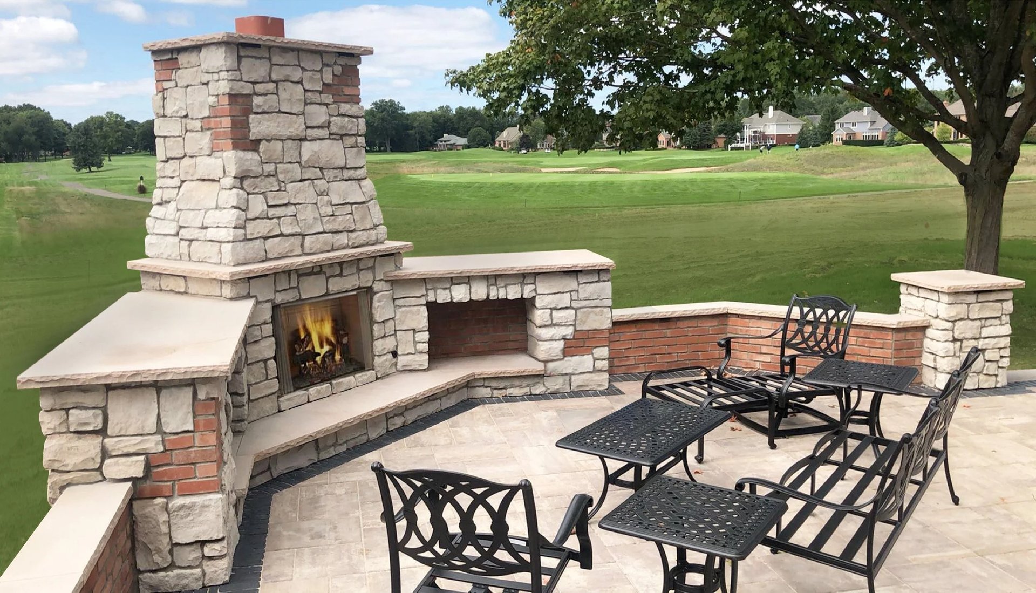
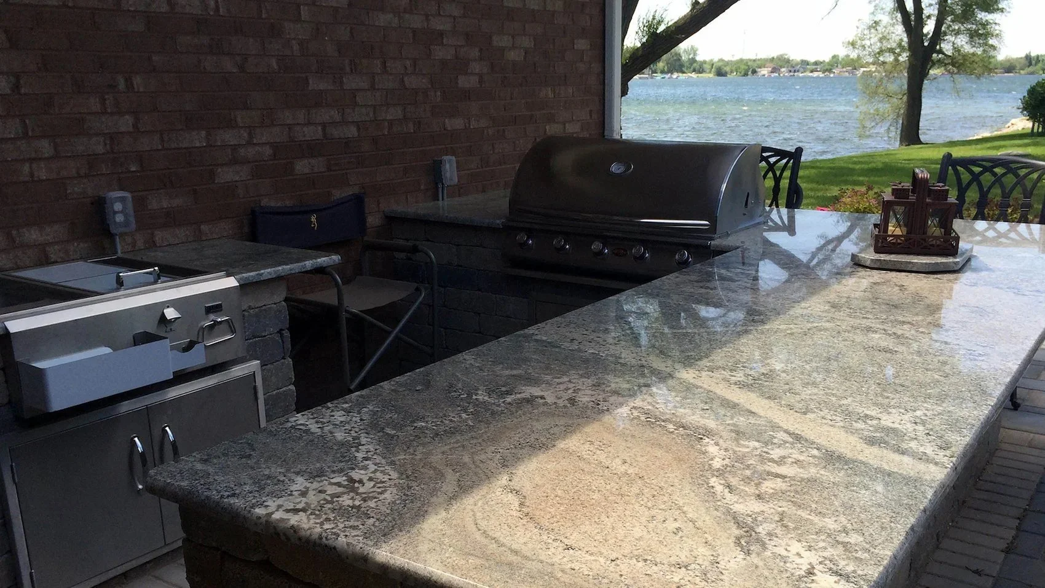
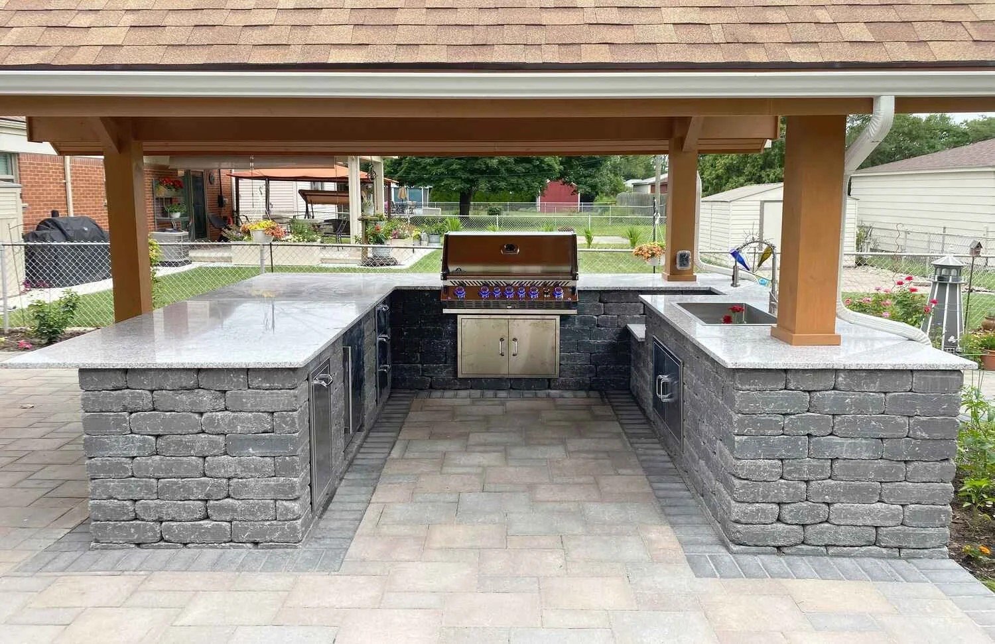
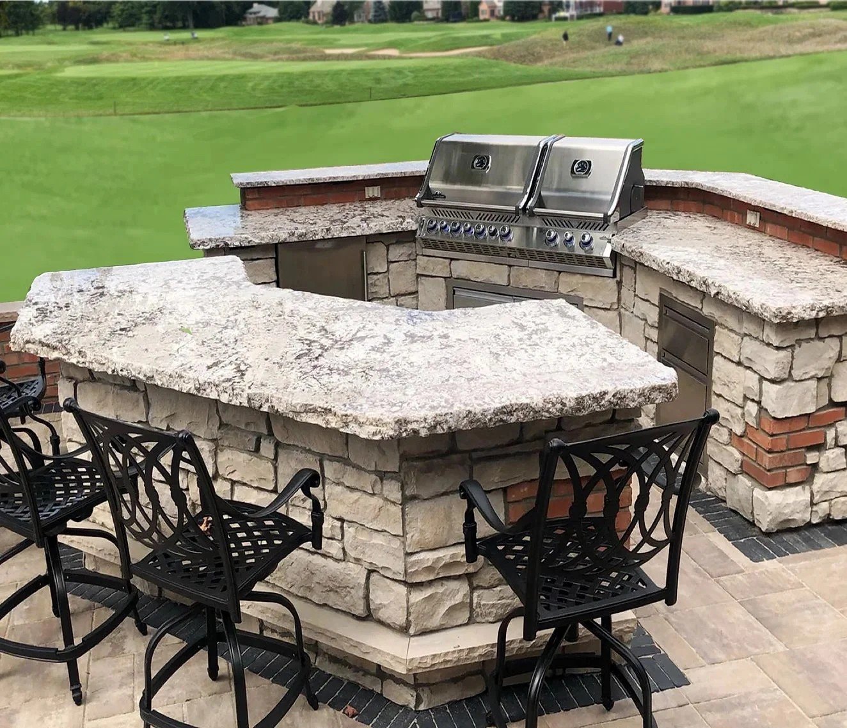
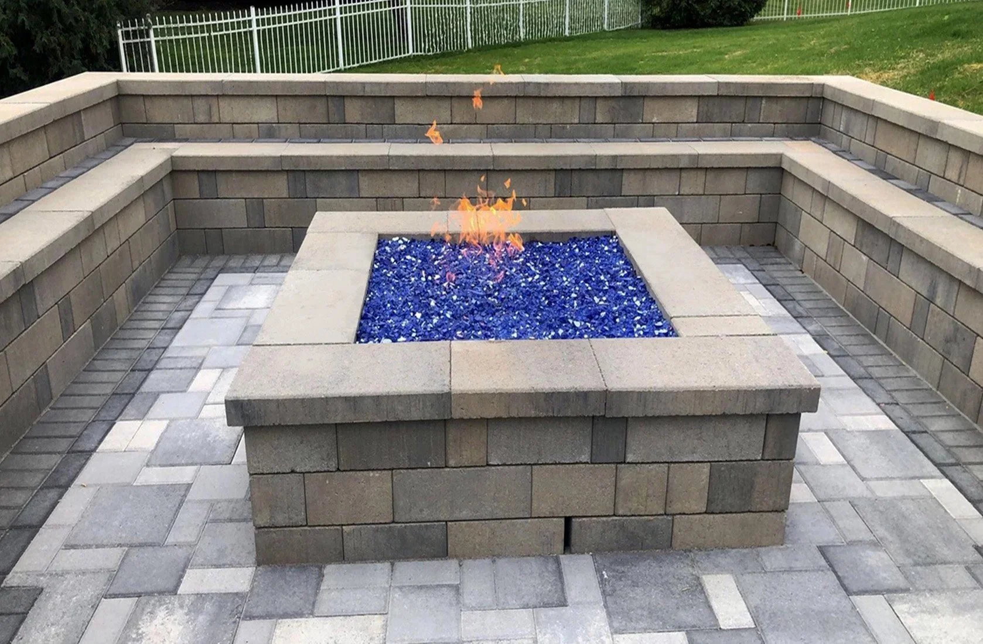
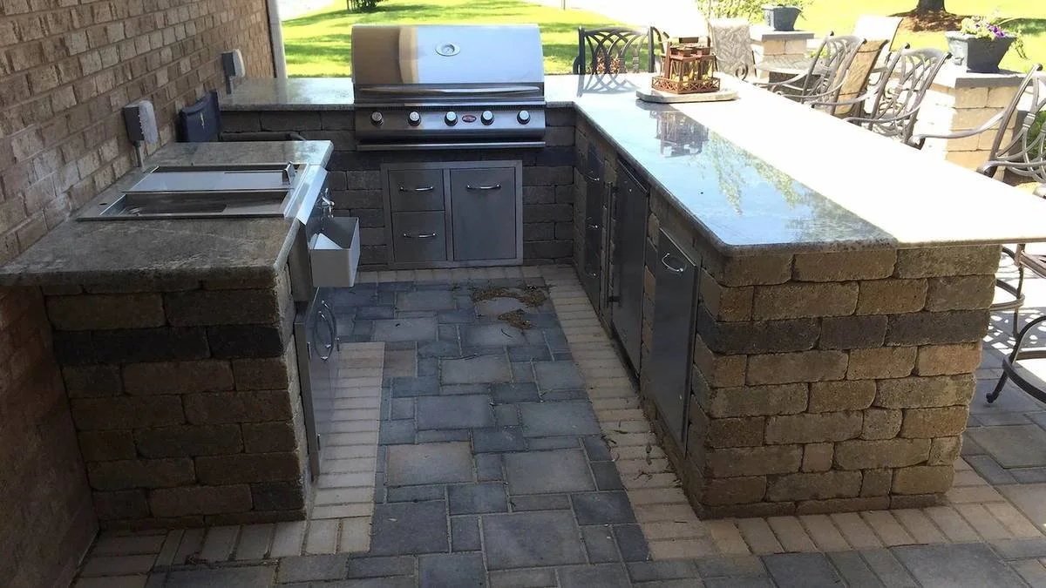
Grill stations, full outdoor kitchens, fire pits, and fireplaces that keep the evening going outside.
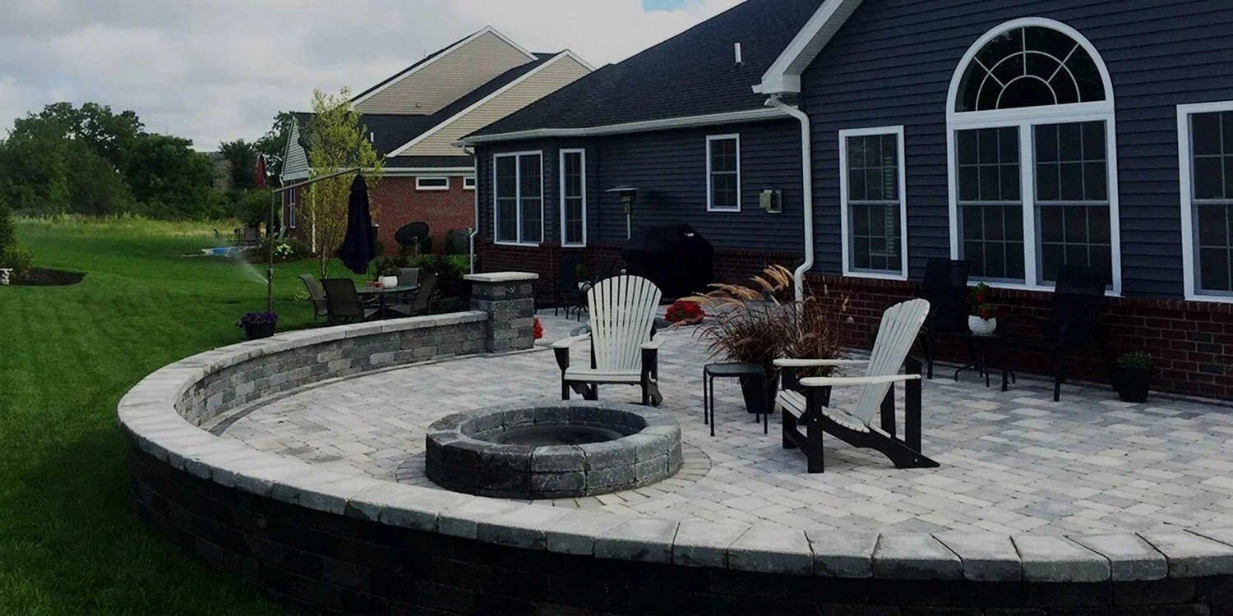
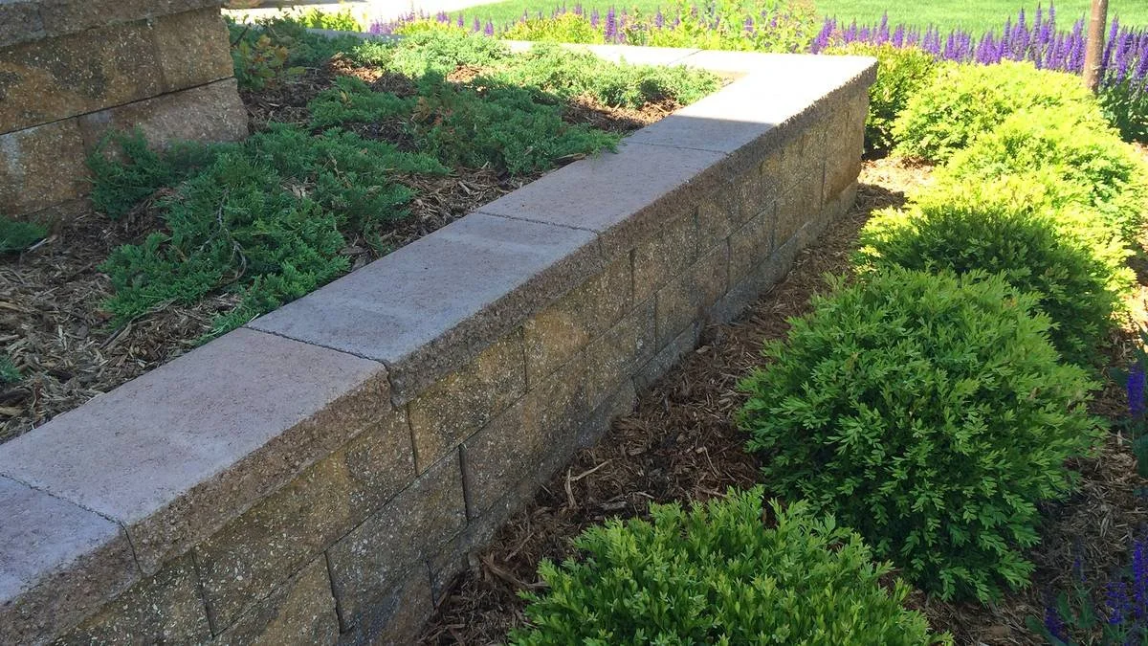
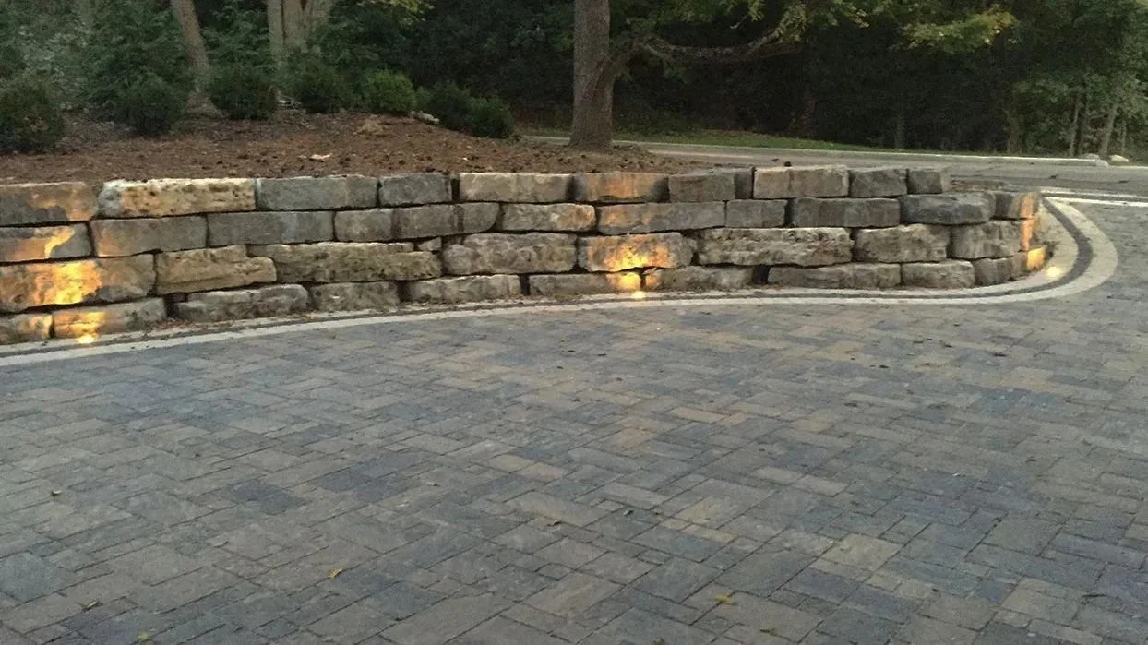
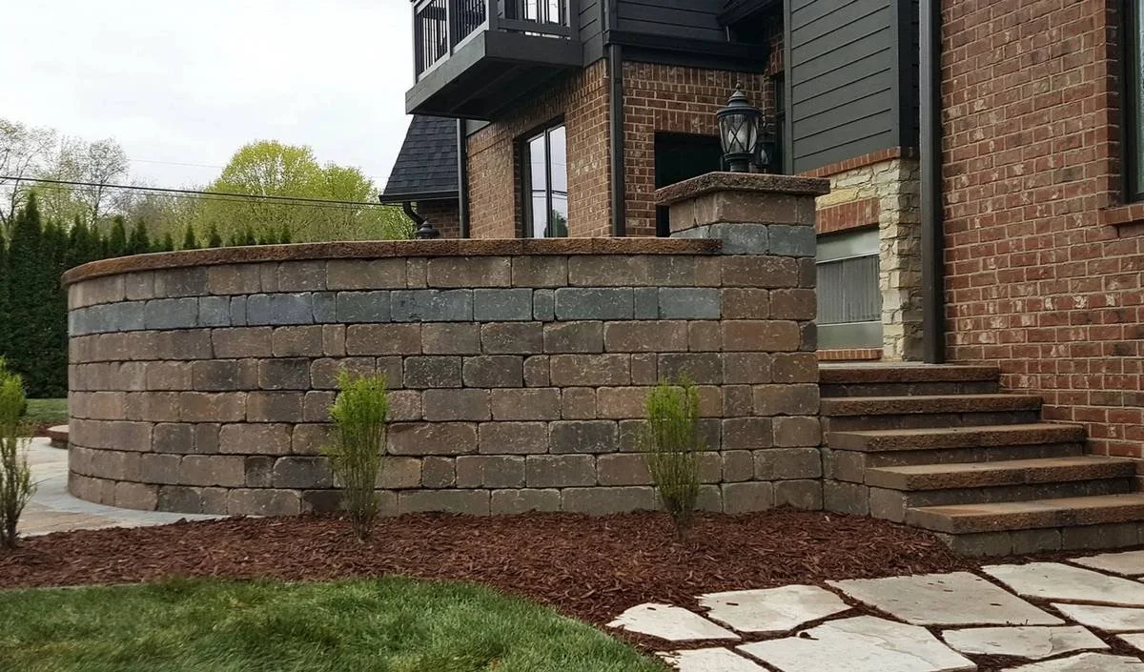
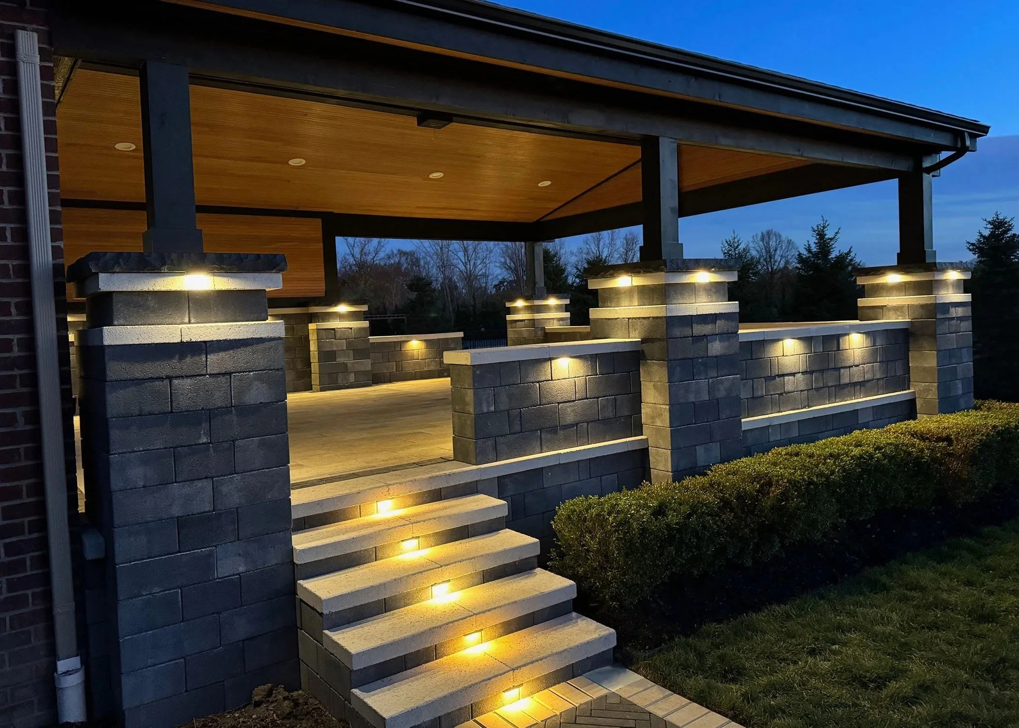
Retaining & Seating Walls
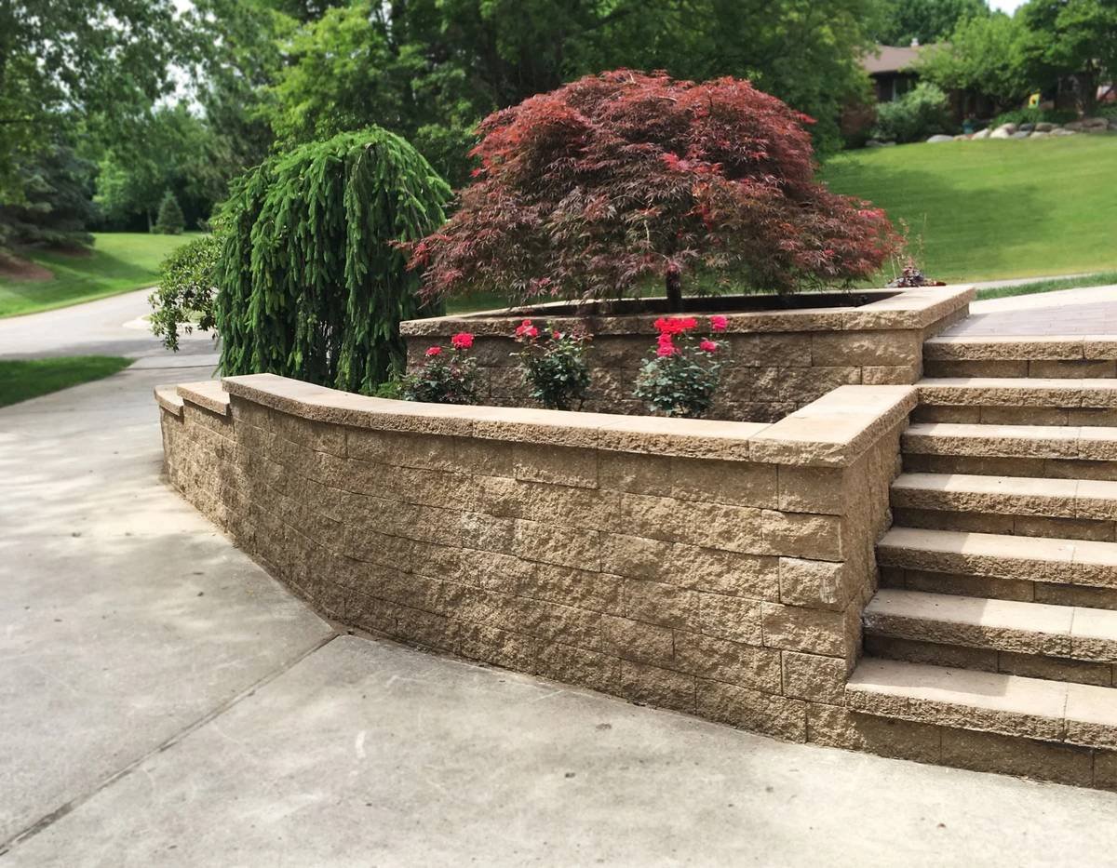
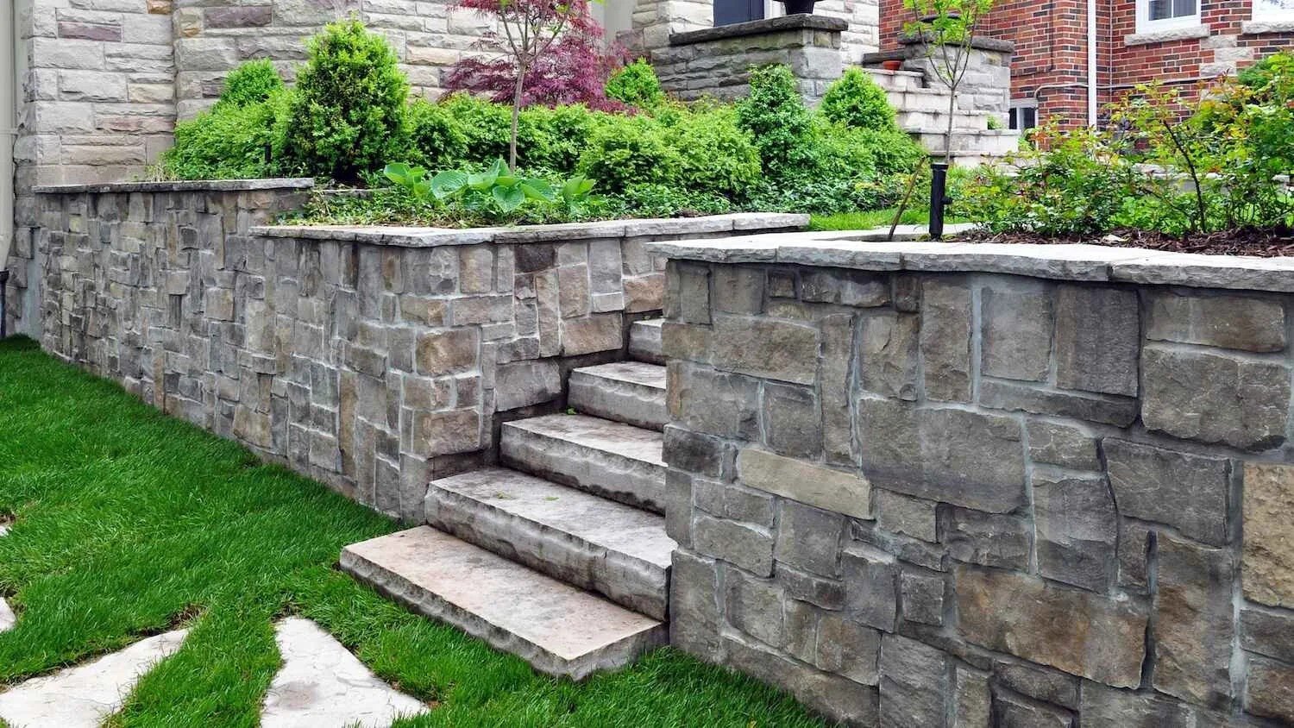
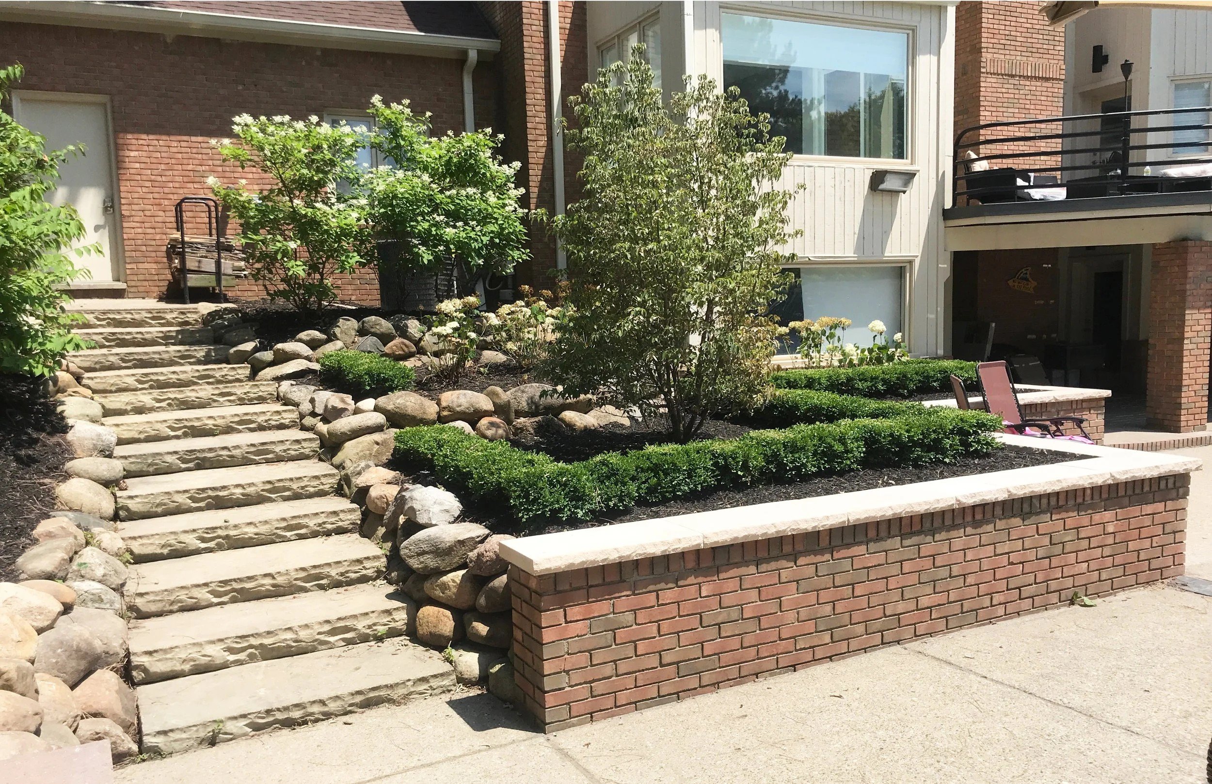
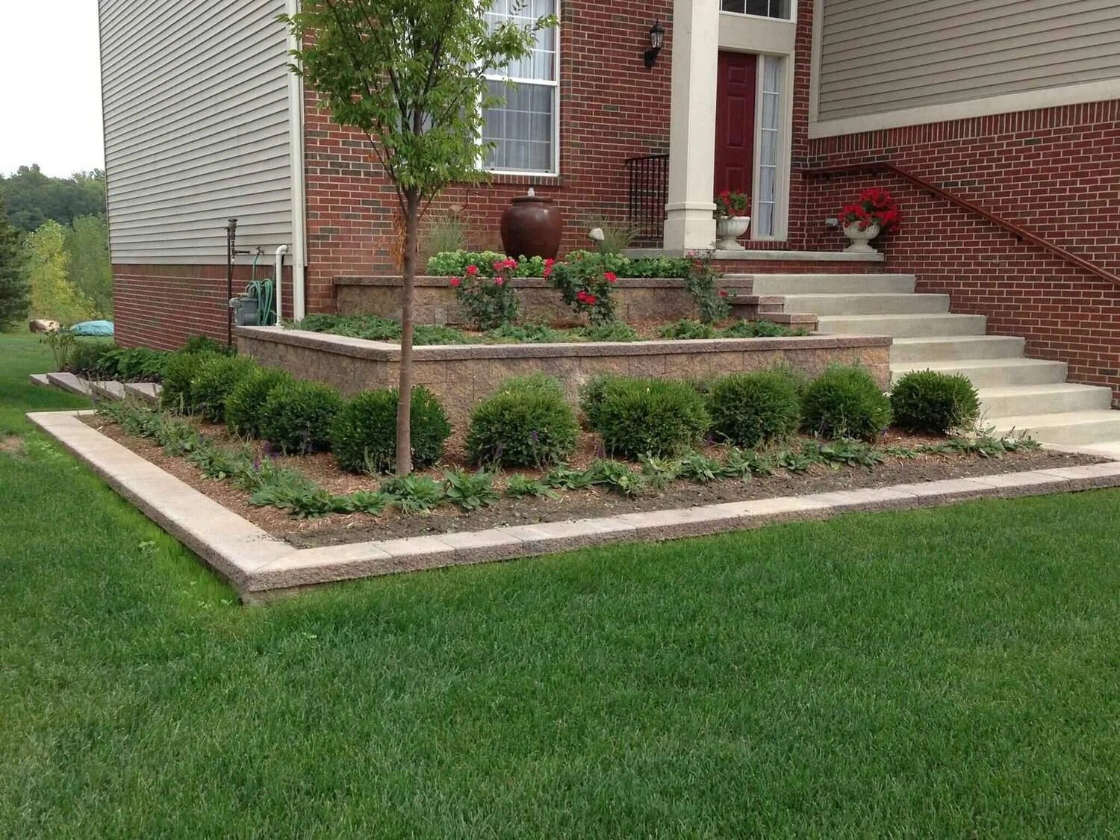
Walls that level a sloped yard, hold back soil, and give guests somewhere to sit.
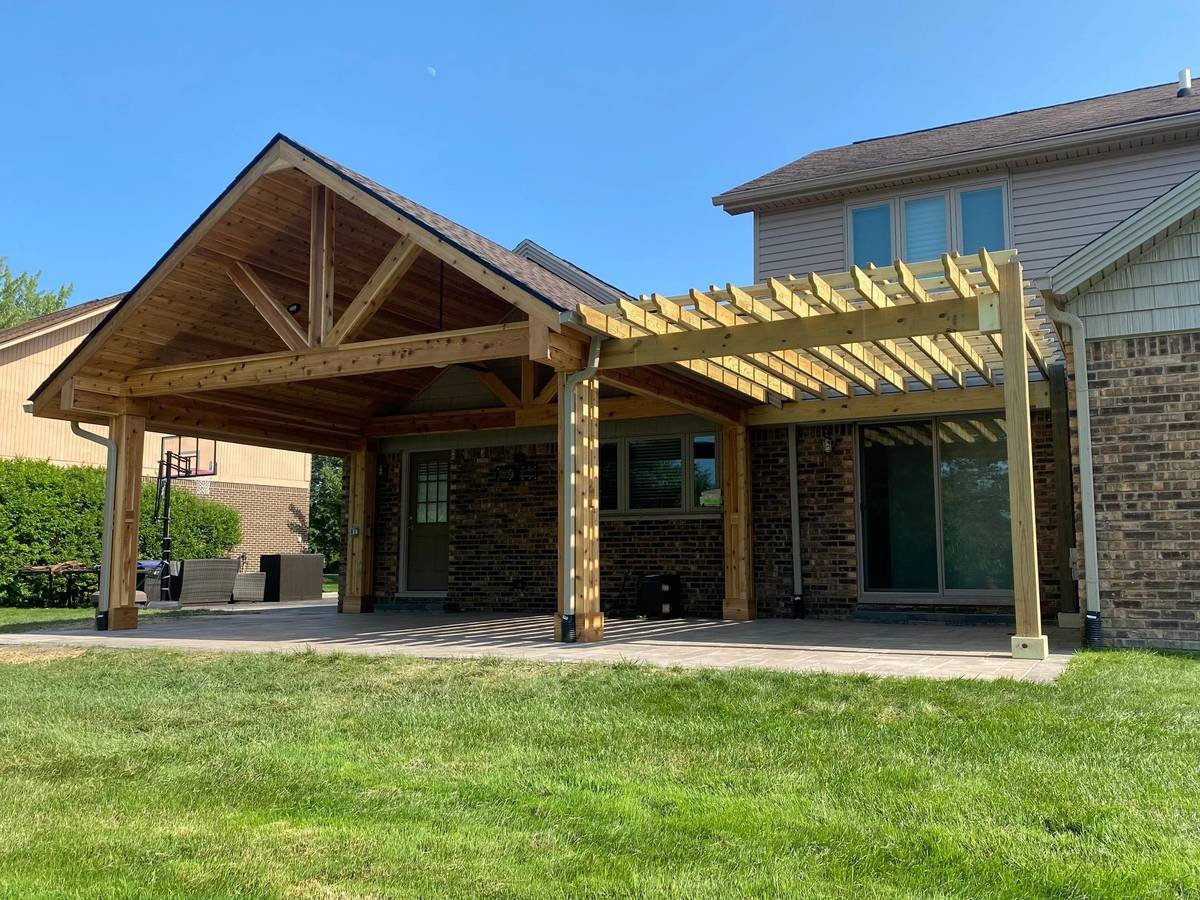
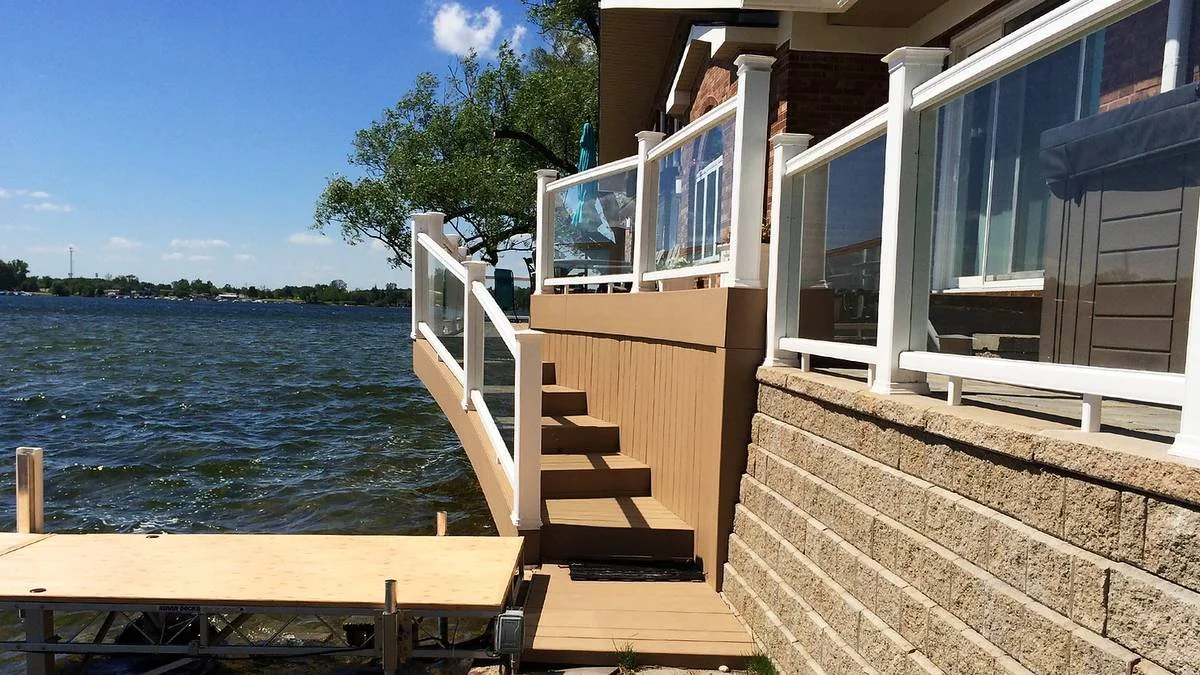
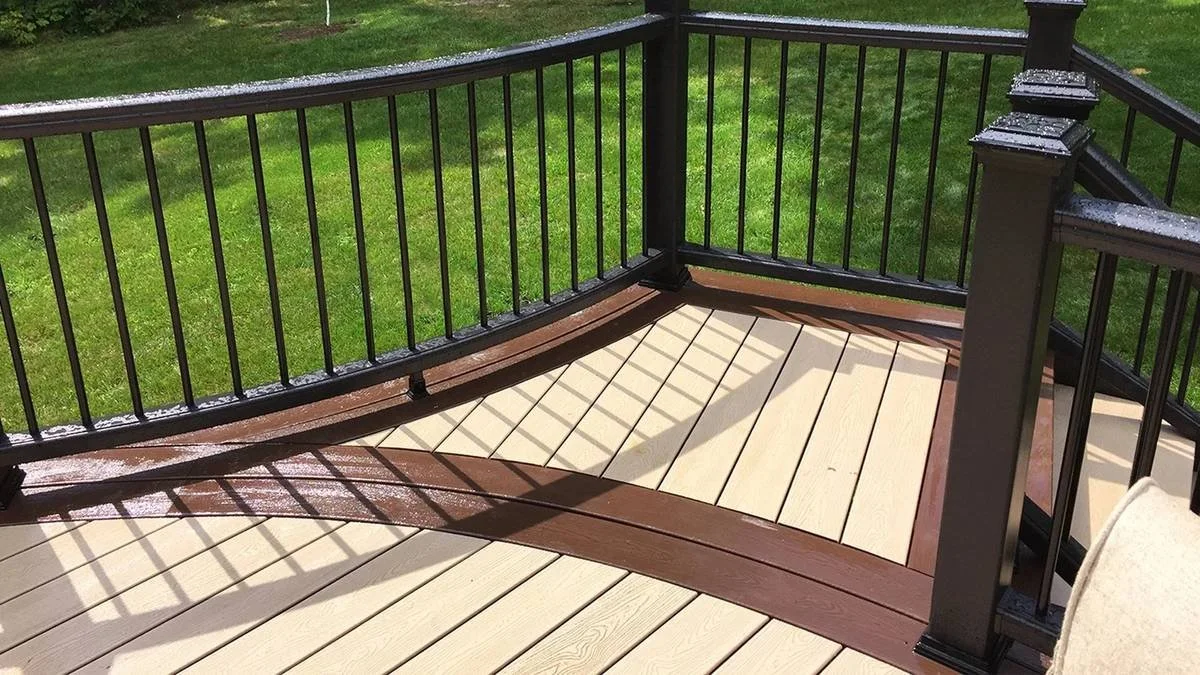
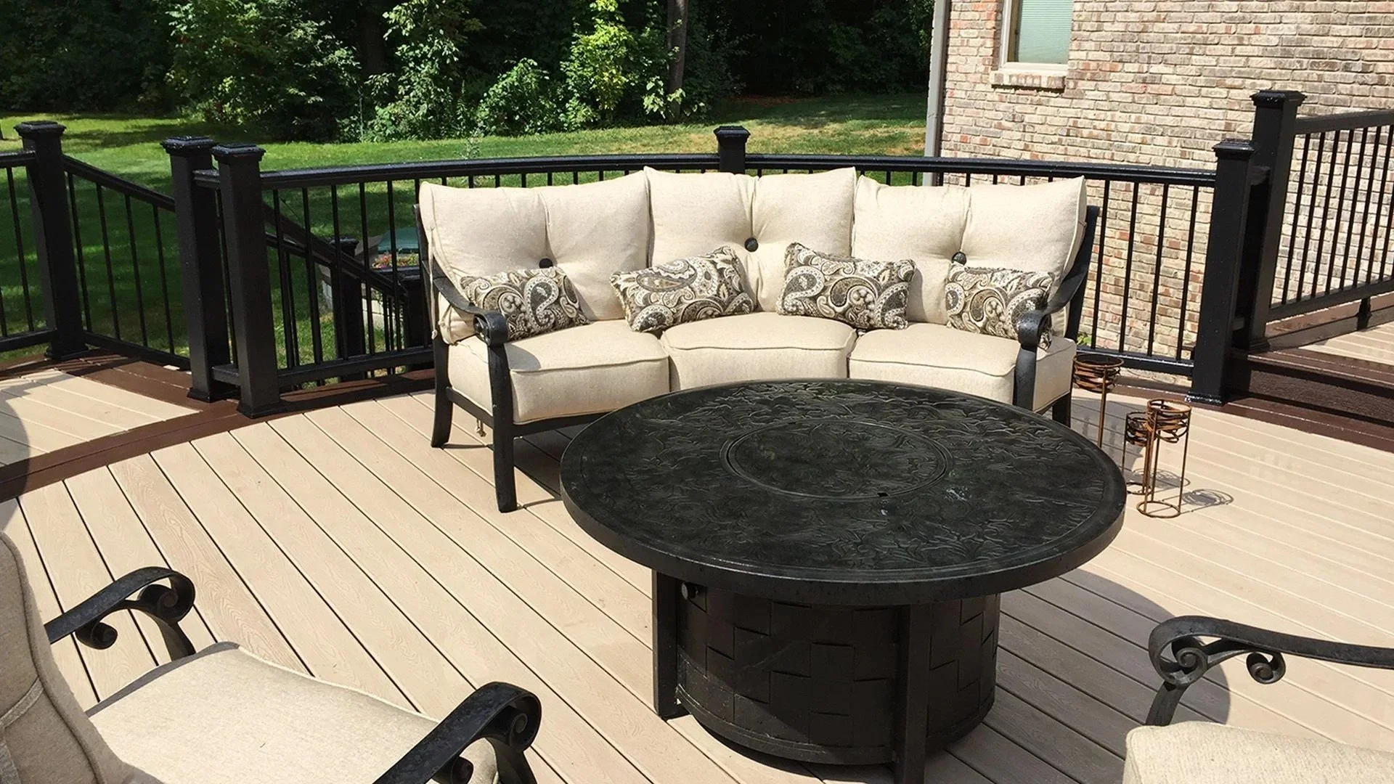
Decks & Pergolas
Decks, pergolas, and pavilions that add shade, shelter, and more room to spread out.
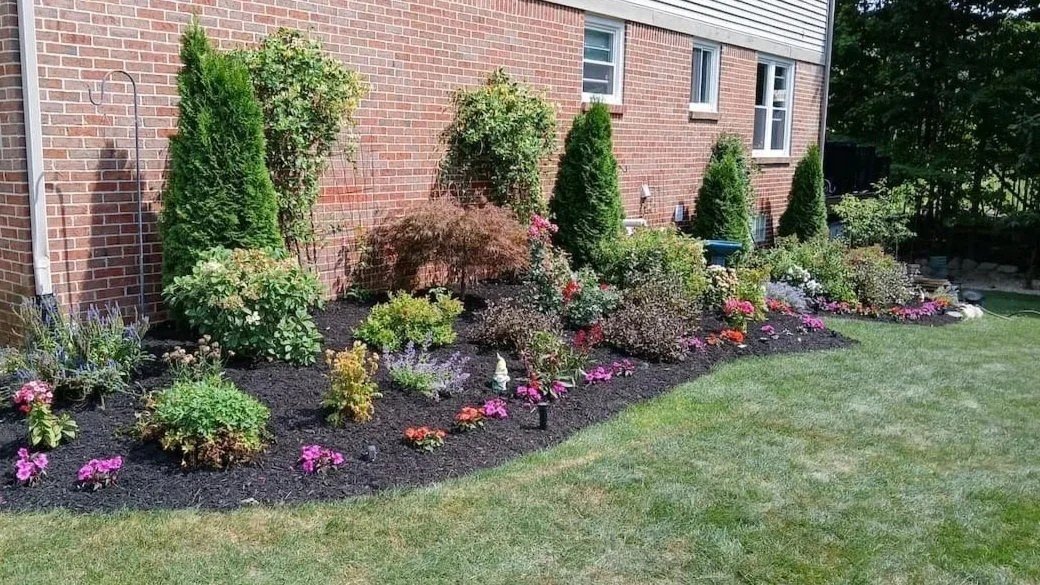
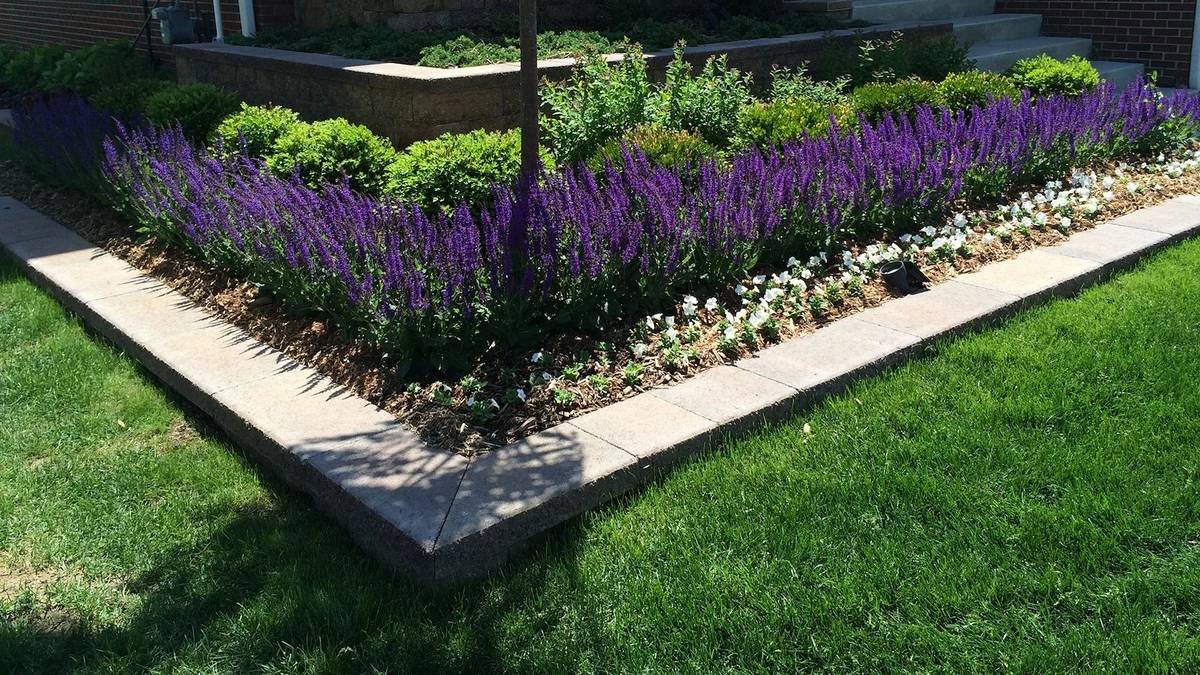
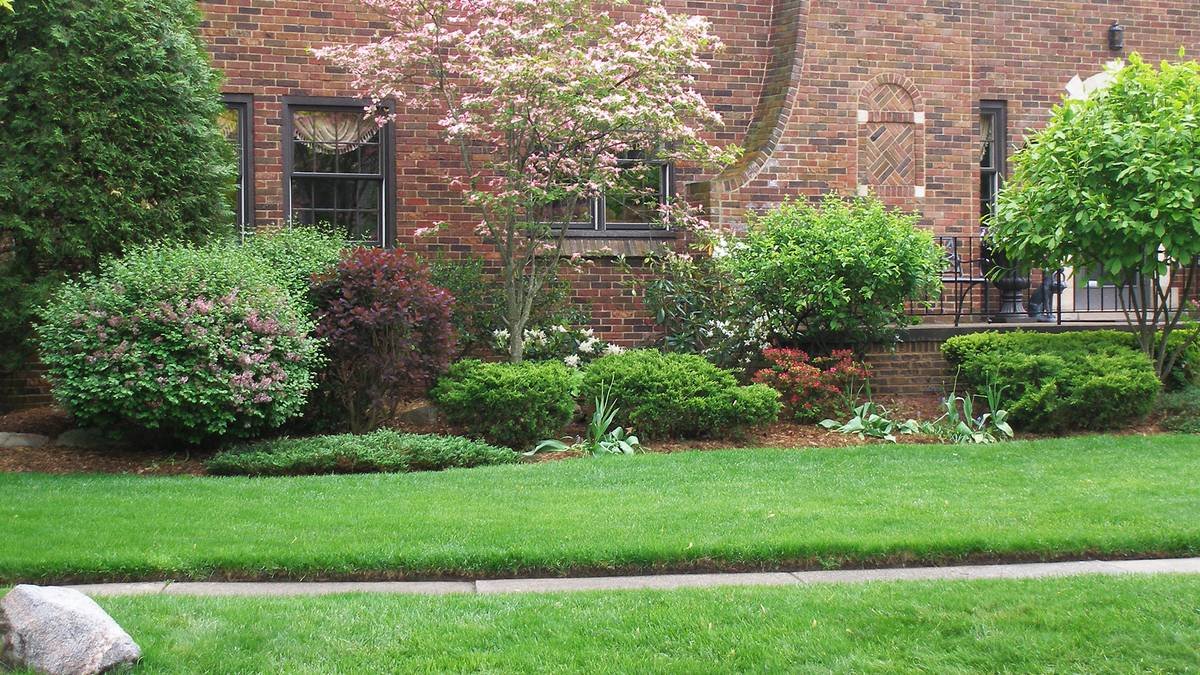
Plantings, Sod & Hydroseeding
New planting beds, trees, and shrubs matched to your site's sun and soil, plus sod and hydroseeded lawns.
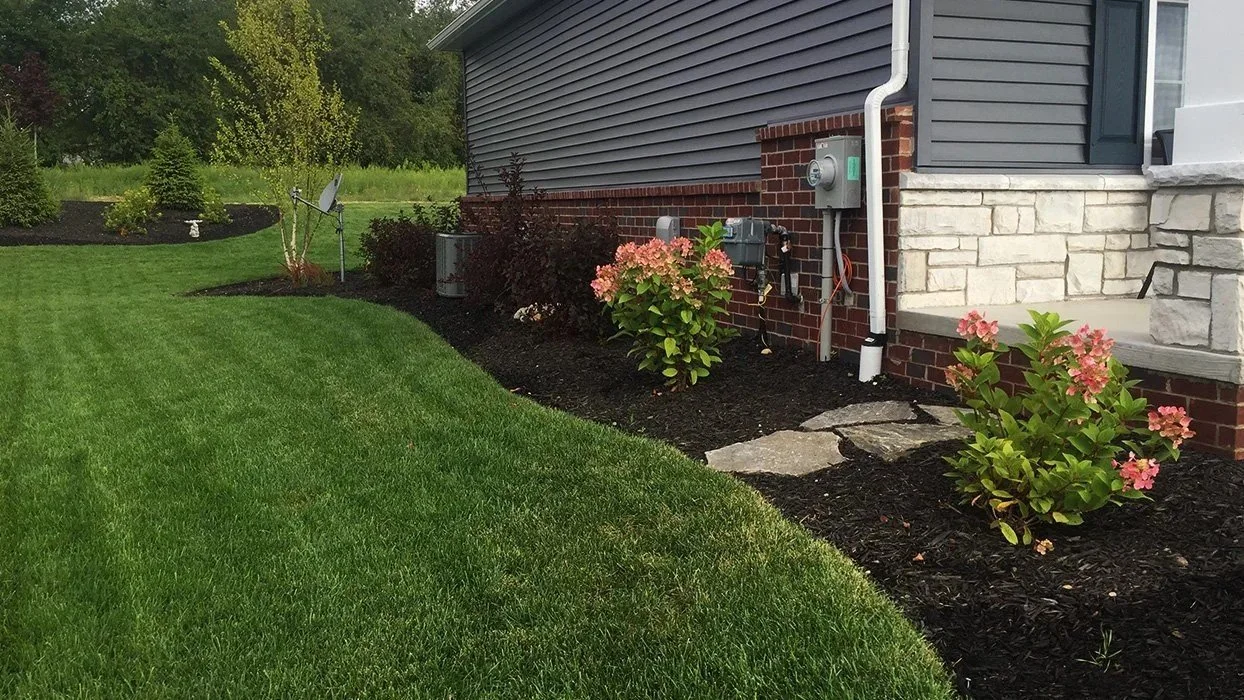
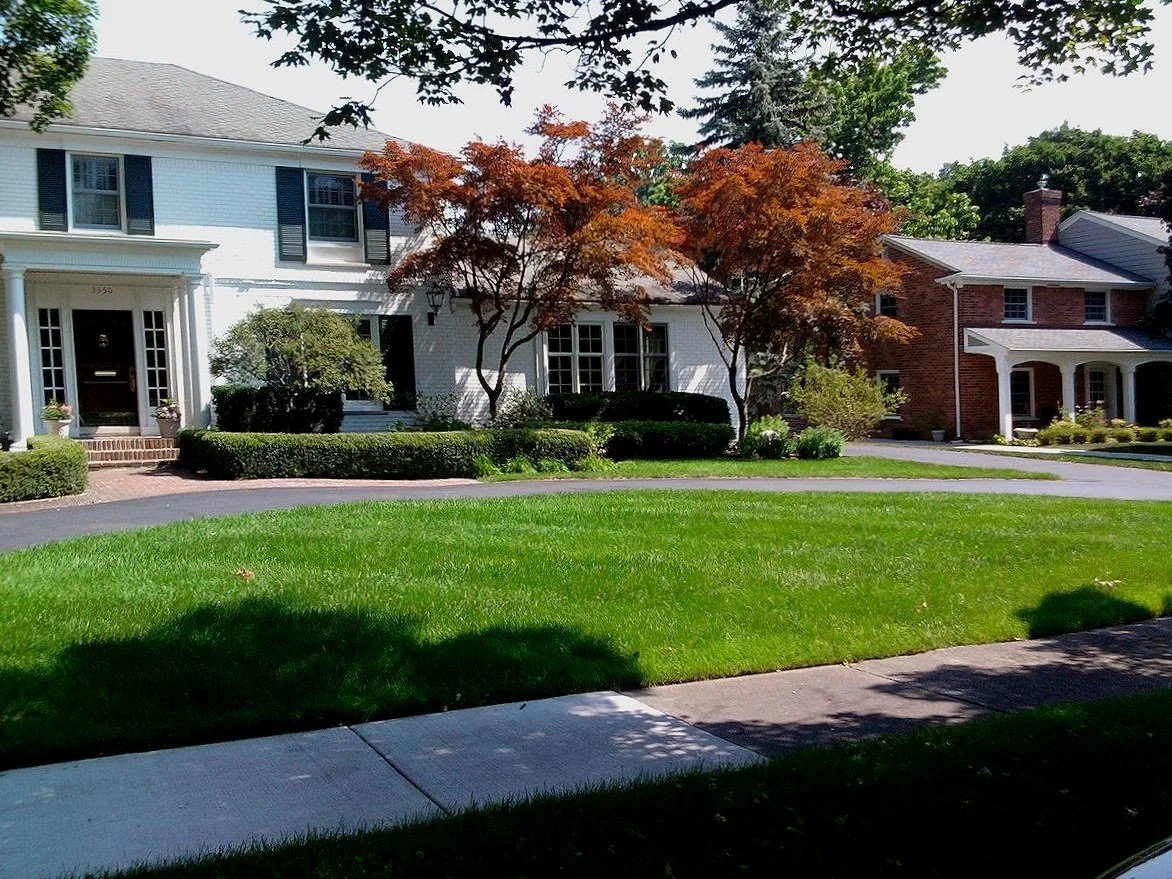
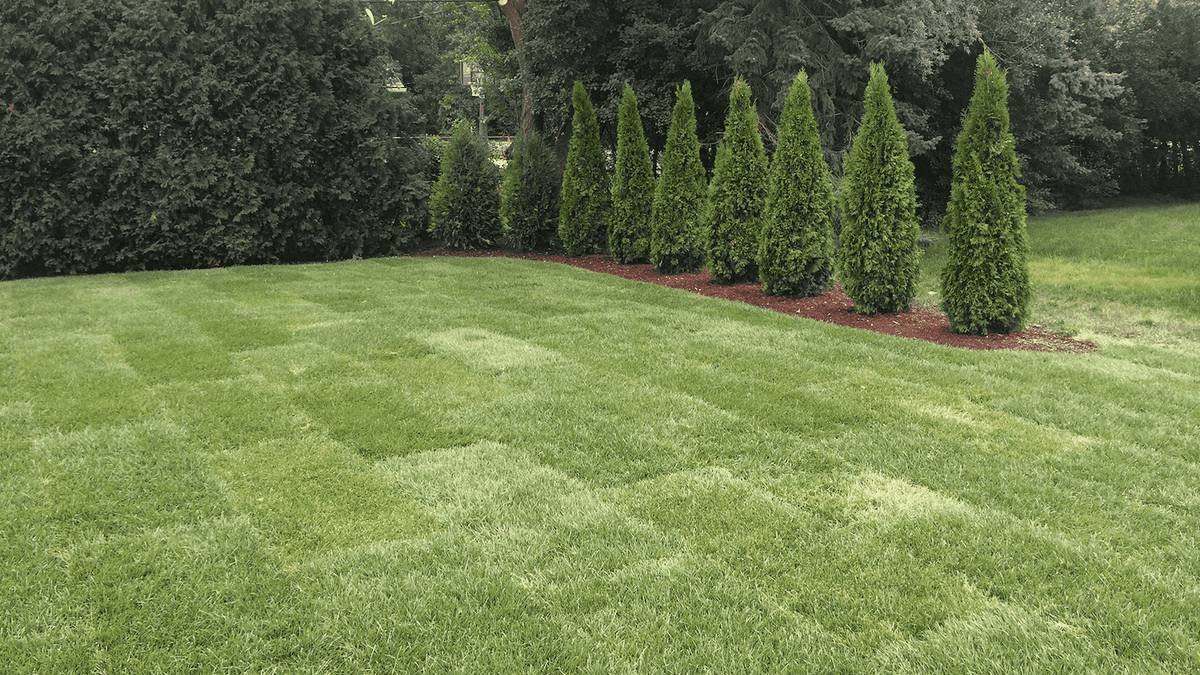
Projects of Every Size
Some homeowners see the outdoor kitchens in this gallery and wonder whether Teddy's would take on a new walkway or a round of fresh sod. Smaller projects are a regular part of the schedule for Teddy's specialized hardscape and softscape crews, and the process adjusts to the size of the job.
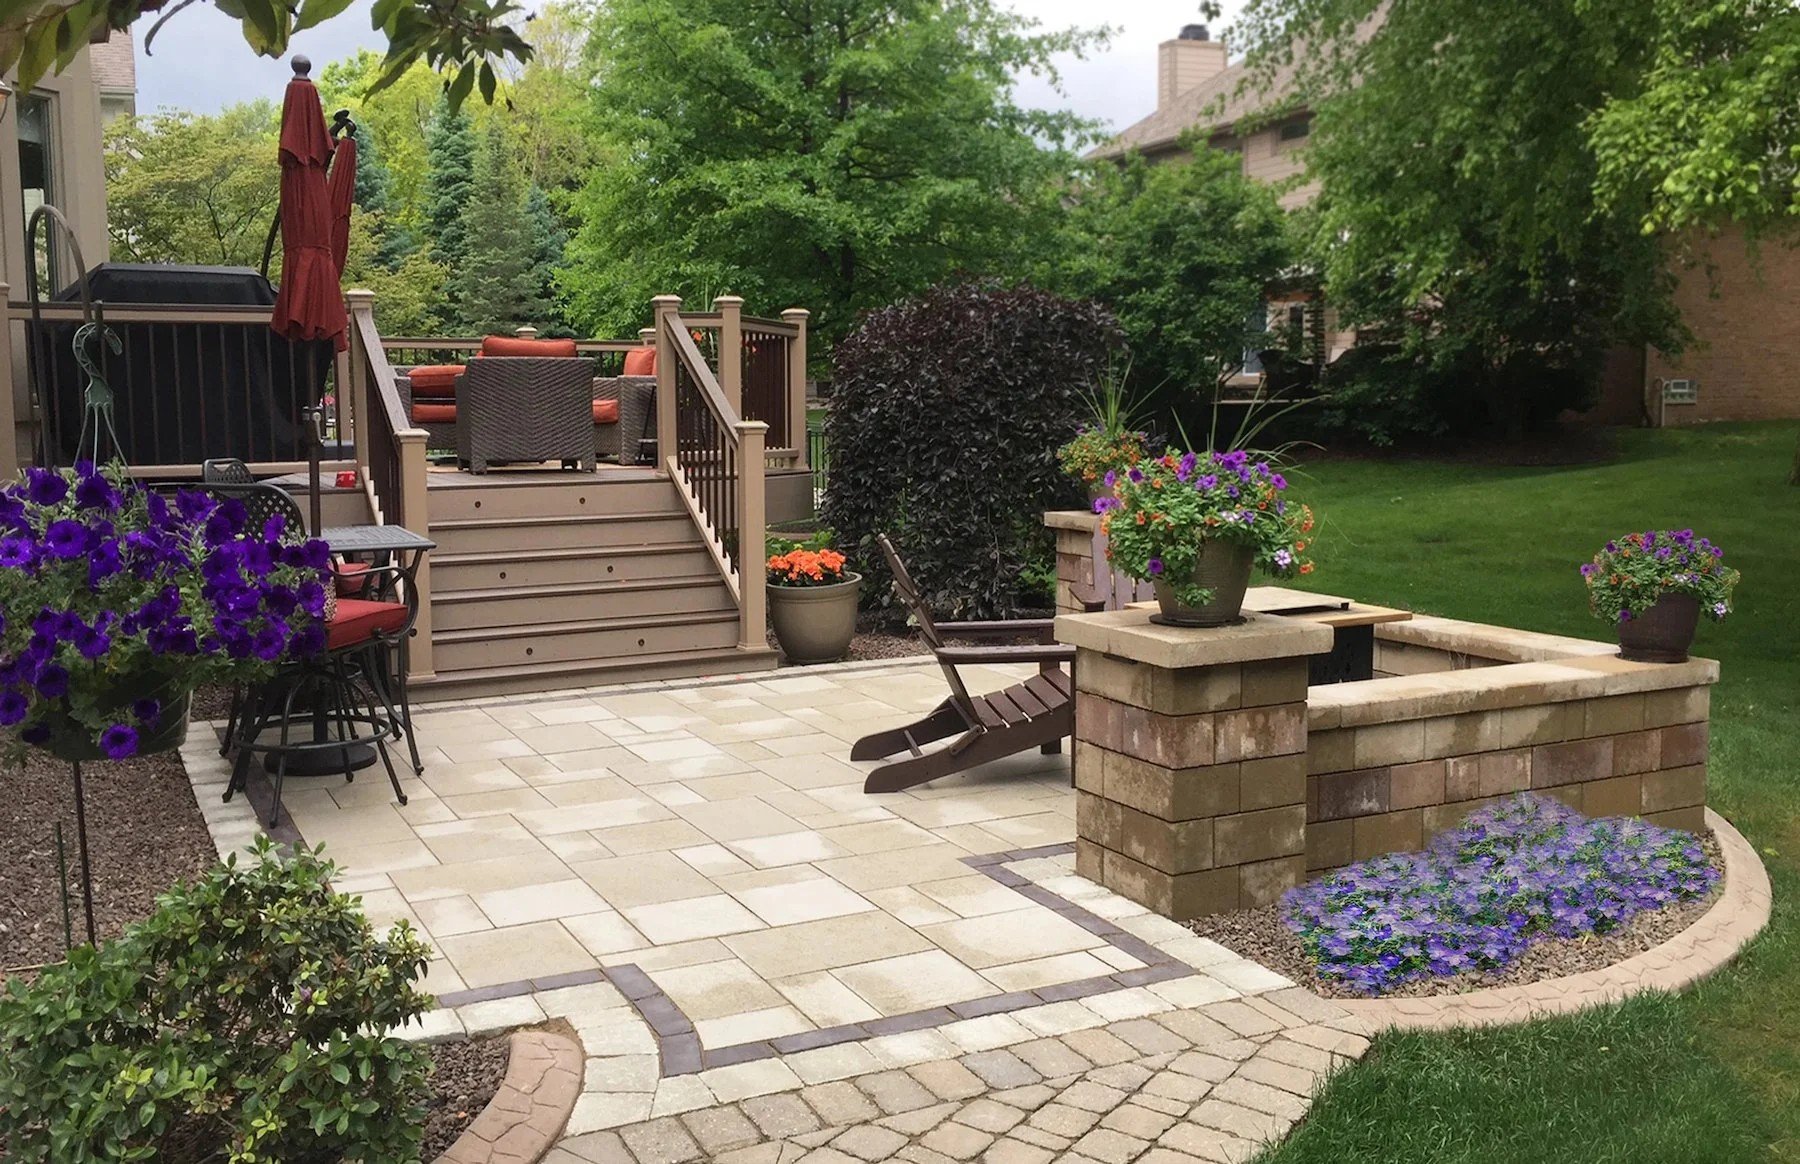
Planning a Full Backyard Build?
Larger projects start with a site visit and move into a design phase, and most include 3D renderings so you can see the finished layout before construction begins. One account manager coordinates the design team, the crews, and the schedule from proposal to final walkthrough.
Starting With One Upgrade?
A patio replacement, retaining wall repair, new fence, fresh sod, or planting refresh can typically move forward on a scaled plan without full 3D renderings. Not sure your project is a fit? Ask on the first call. The office will talk through your scope and let you know before a site visit is scheduled.
Bring Your Favorites to Your Consultation
“See a patio shape, wall style, or planting mix you like? Save it. Photos of layouts you love give the design team a head start and help your first conversation focus on the details of your property.

Ready to See Your Yard in This Gallery?
Tell the Teddy's team what you want from your outdoor space, and they'll help you find the right place to start, with one feature or the whole backyard. Design-build projects booked in the fall move through design over the winter, which puts construction early in the next season so you're not looking at the same yard for another summer.