
Behind the Blueprint: How Our Landscape Design Services Bring a Livonia, MI, Yard to Life
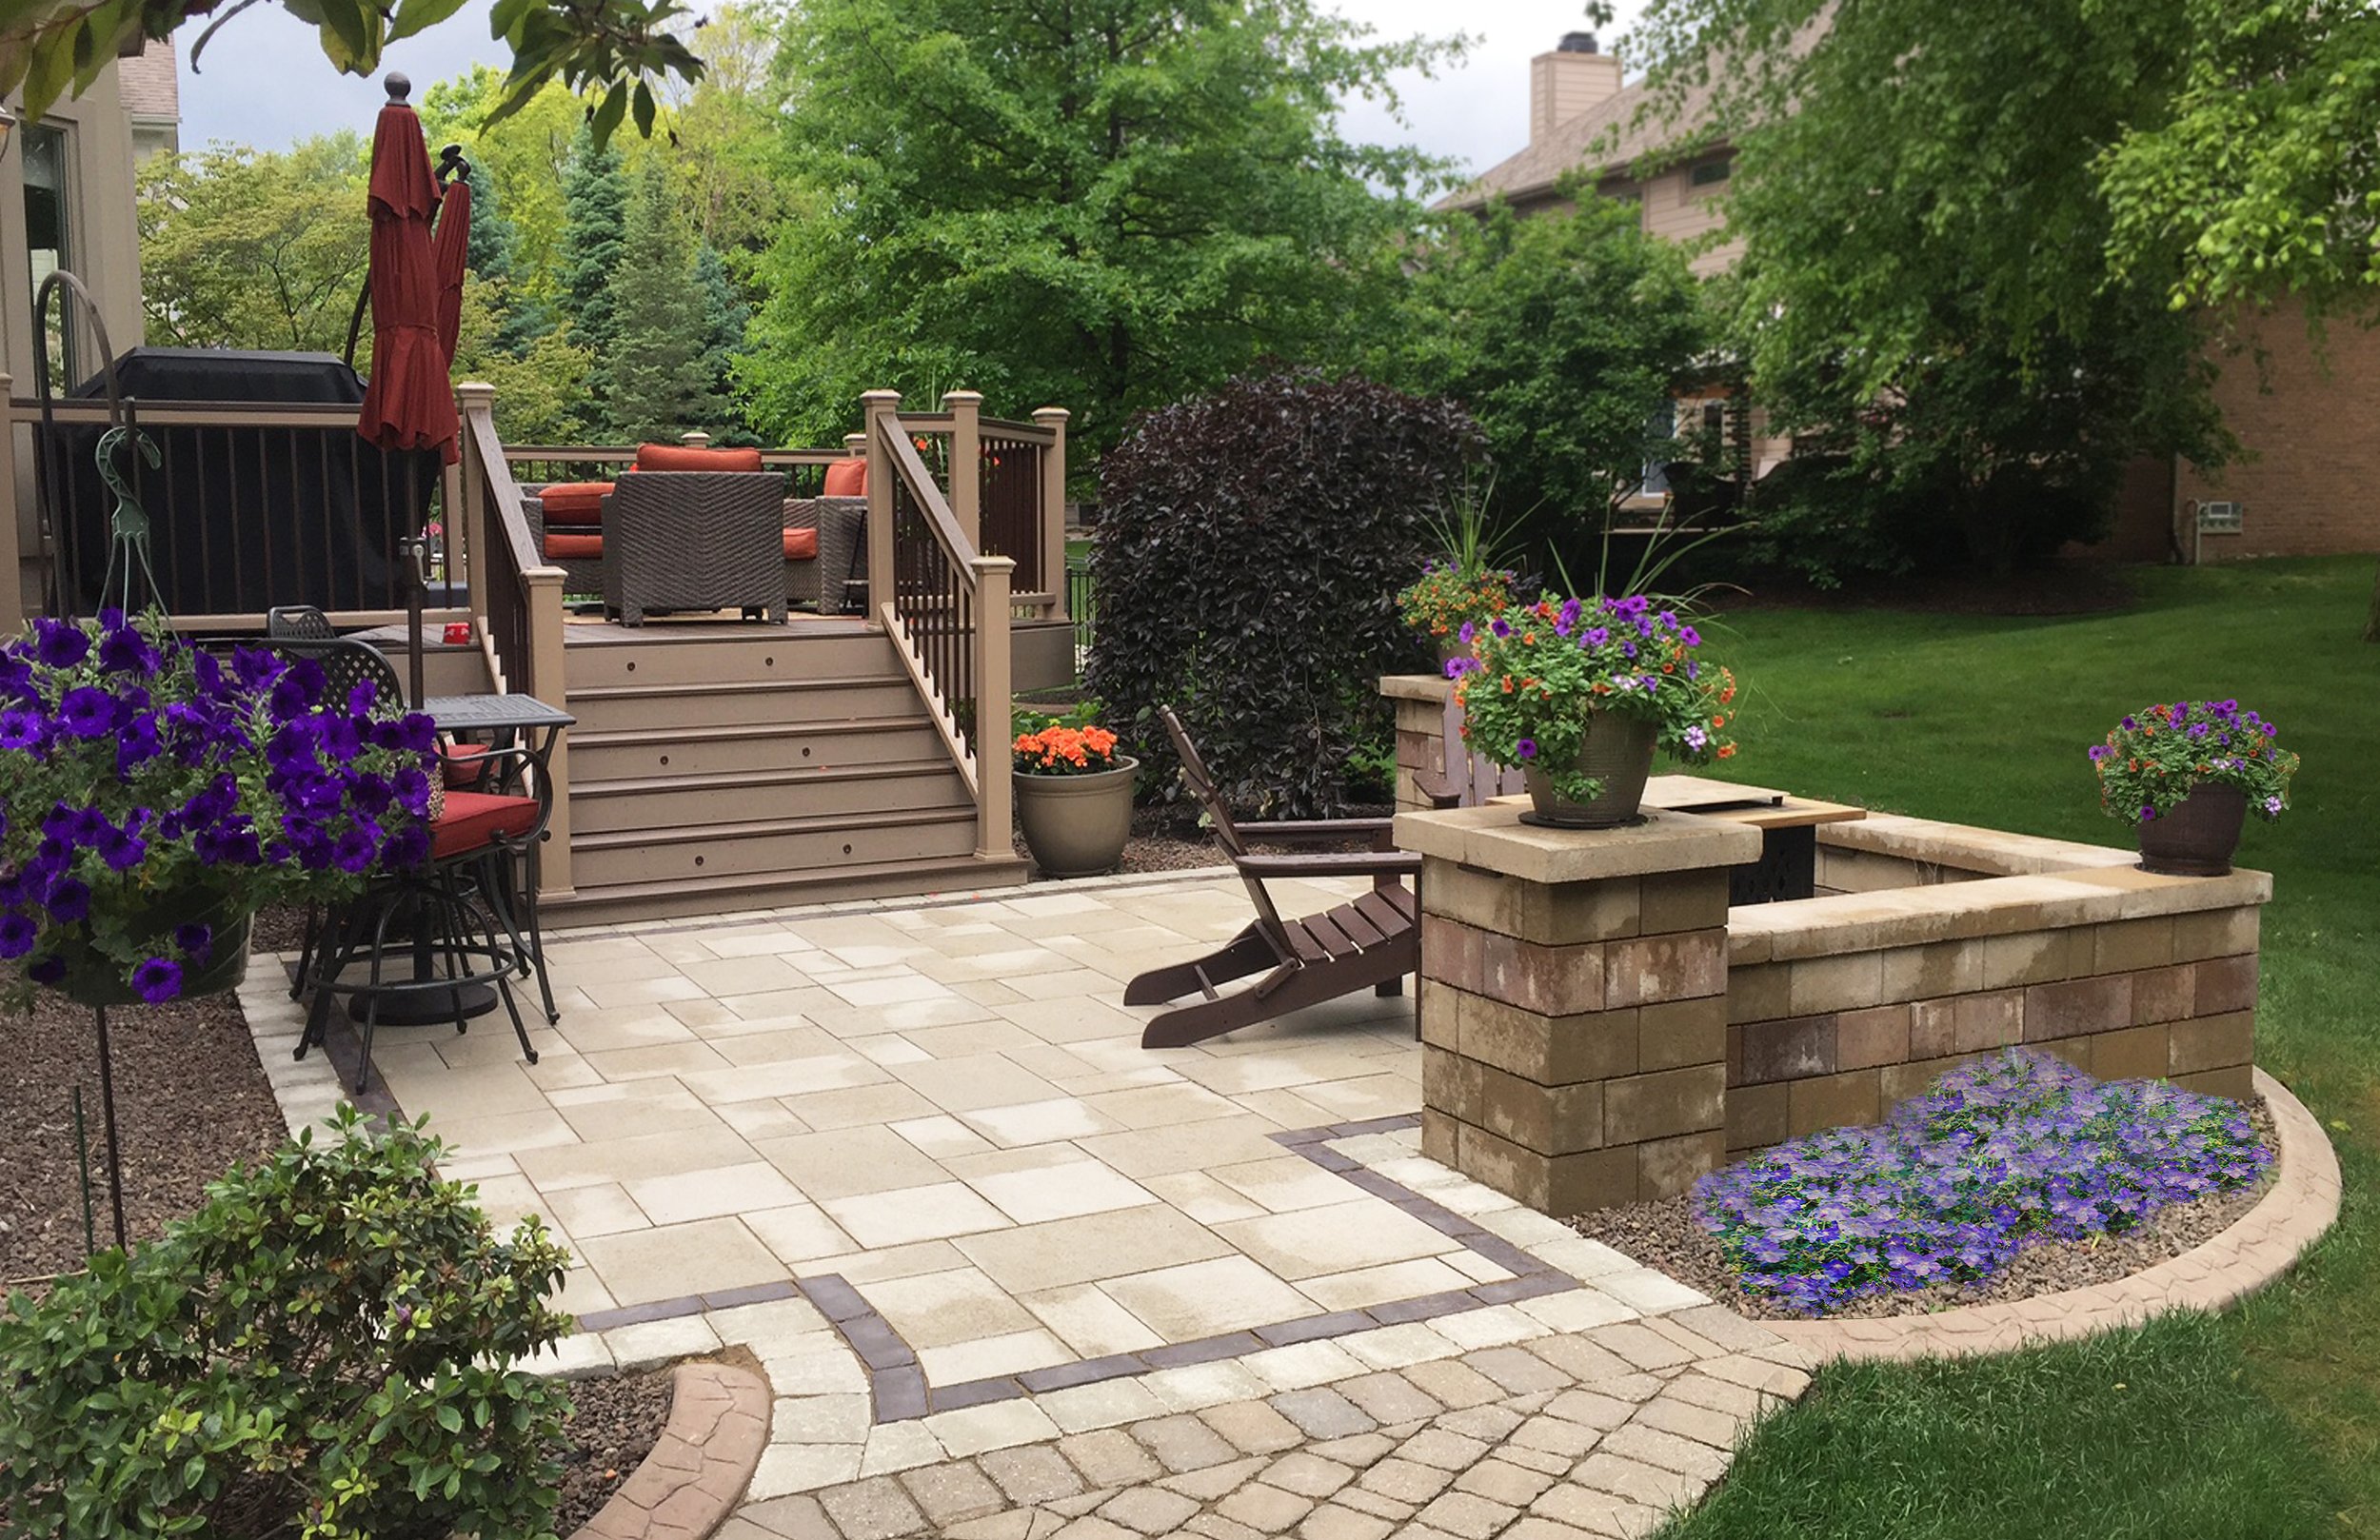
A finished landscape rarely starts as a finished idea. It starts as a blank yard, a few scattered wishes from the homeowner, and a set of site conditions that shape what will actually work on that property. Getting from that starting point to a cohesive outdoor space takes structured landscape design services, the kind Teddy's Lawn & Landscape provides throughout Livonia, MI, translating vague ideas like "somewhere to entertain" or "more privacy" into an actual plan with materials, dimensions, and plant selections attached to it.
Skipping that structure, or rushing through it to get to construction faster, tends to produce a yard that looks fine on installation day but falls apart conceptually within a season or two.
Our landscape design services follow this structured process on every project, regardless of whether the yard in question is a quarter acre in an established neighborhood or several acres on a newer build.
This guide walks through what happens behind the scenes, from the first conversation through the finished installation, so homeowners understand what goes into the blueprint before a single shovel touches the ground and long before the first plant goes into the ground.
How Does Our Landscape Design Services Process Start?
Every design begins with understanding what the homeowner actually wants to do with the space, which takes more than a quick walk around the yard.
Listening to How the Space Will Be Used
The initial conversation focuses on how the family plans to use the yard day to day. A household that entertains often needs different priorities than one focused on quiet evenings or space for kids and pets to play.
Our landscape design services start here because a beautifully designed yard that does not match how a family actually lives in it misses the point of the investment entirely.
Identifying Priorities and Must-Haves
From that conversation, priorities start to take shape. Some homeowners arrive with a clear list, wanting a specific feature like a fire pit or an outdoor kitchen.
Others have a general sense of the feeling they want the space to create without specific features in mind. Both approaches work within our design process, since the priorities identified in this stage guide every decision that follows.
Setting Expectations for the Design Timeline
Early conversations also set expectations for how long the design phase will take and what the homeowner can expect to see at each stage.
A straightforward design might move quickly from concept to finished plan, while a more complex project involving grading changes, multiple hardscape features, or extensive plantings takes longer to work through the necessary details before construction begins.
What Site Factors Shape a Landscape Design in Livonia, MI?
Every design decision gets filtered through several specific conditions of the property itself, since a plan that ignores site realities tends to underperform once installed.
Accounting for Sun Exposure
Sun exposure across the property determines which areas support which types of plantings and how comfortable certain outdoor living spaces will feel at different times of day.
A patio positioned in full afternoon sun without any shade structure sees far less use during Michigan's warmer months than one positioned to catch afternoon shade from existing trees or a planned pergola.
Working With Drainage and Grade
Drainage patterns and existing grade shape where hardscape features can go and how water moves across the property after rain.
Livonia's clay-heavy soil, common throughout much of Southeast Michigan, drains more slowly than sandier soil types, which affects everything from planting bed design to where a patio needs supplemental drainage built into the base.
Preserving Existing Structures and Plantings
Existing structures and mature plantings also factor into the design. A mature tree worth preserving shapes where a patio or walkway can go, and existing fencing or property lines set hard boundaries the design has to work within.
Rather than treating these as obstacles, a well-built design incorporates existing site features as assets, using a mature tree for shade or framing a view rather than removing it to simplify the layout.
Navigating Municipal and HOA Requirements
Municipal and HOA considerations round out the site assessment for many Livonia properties.
Setback requirements, fence height restrictions, and any neighborhood association guidelines get identified early so the design accounts for them from the start rather than requiring revisions after a plan is already finalized.
Identifying Utility Locations
Utility locations also factor into the site assessment, since underground lines determine where trees can be planted and where hardscape footings can safely be dug.
Identifying these constraints during the design phase, rather than discovering them once construction begins, keeps the project moving on schedule and avoids redesigning a feature after materials have already been ordered.
How Do Our Landscape Design Services Balance Hardscape and Softscape?
A successful landscape design brings together structural elements and plantings in a way that feels unified rather than like two separate projects layered on top of each other.
Establishing the Bones With Hardscape
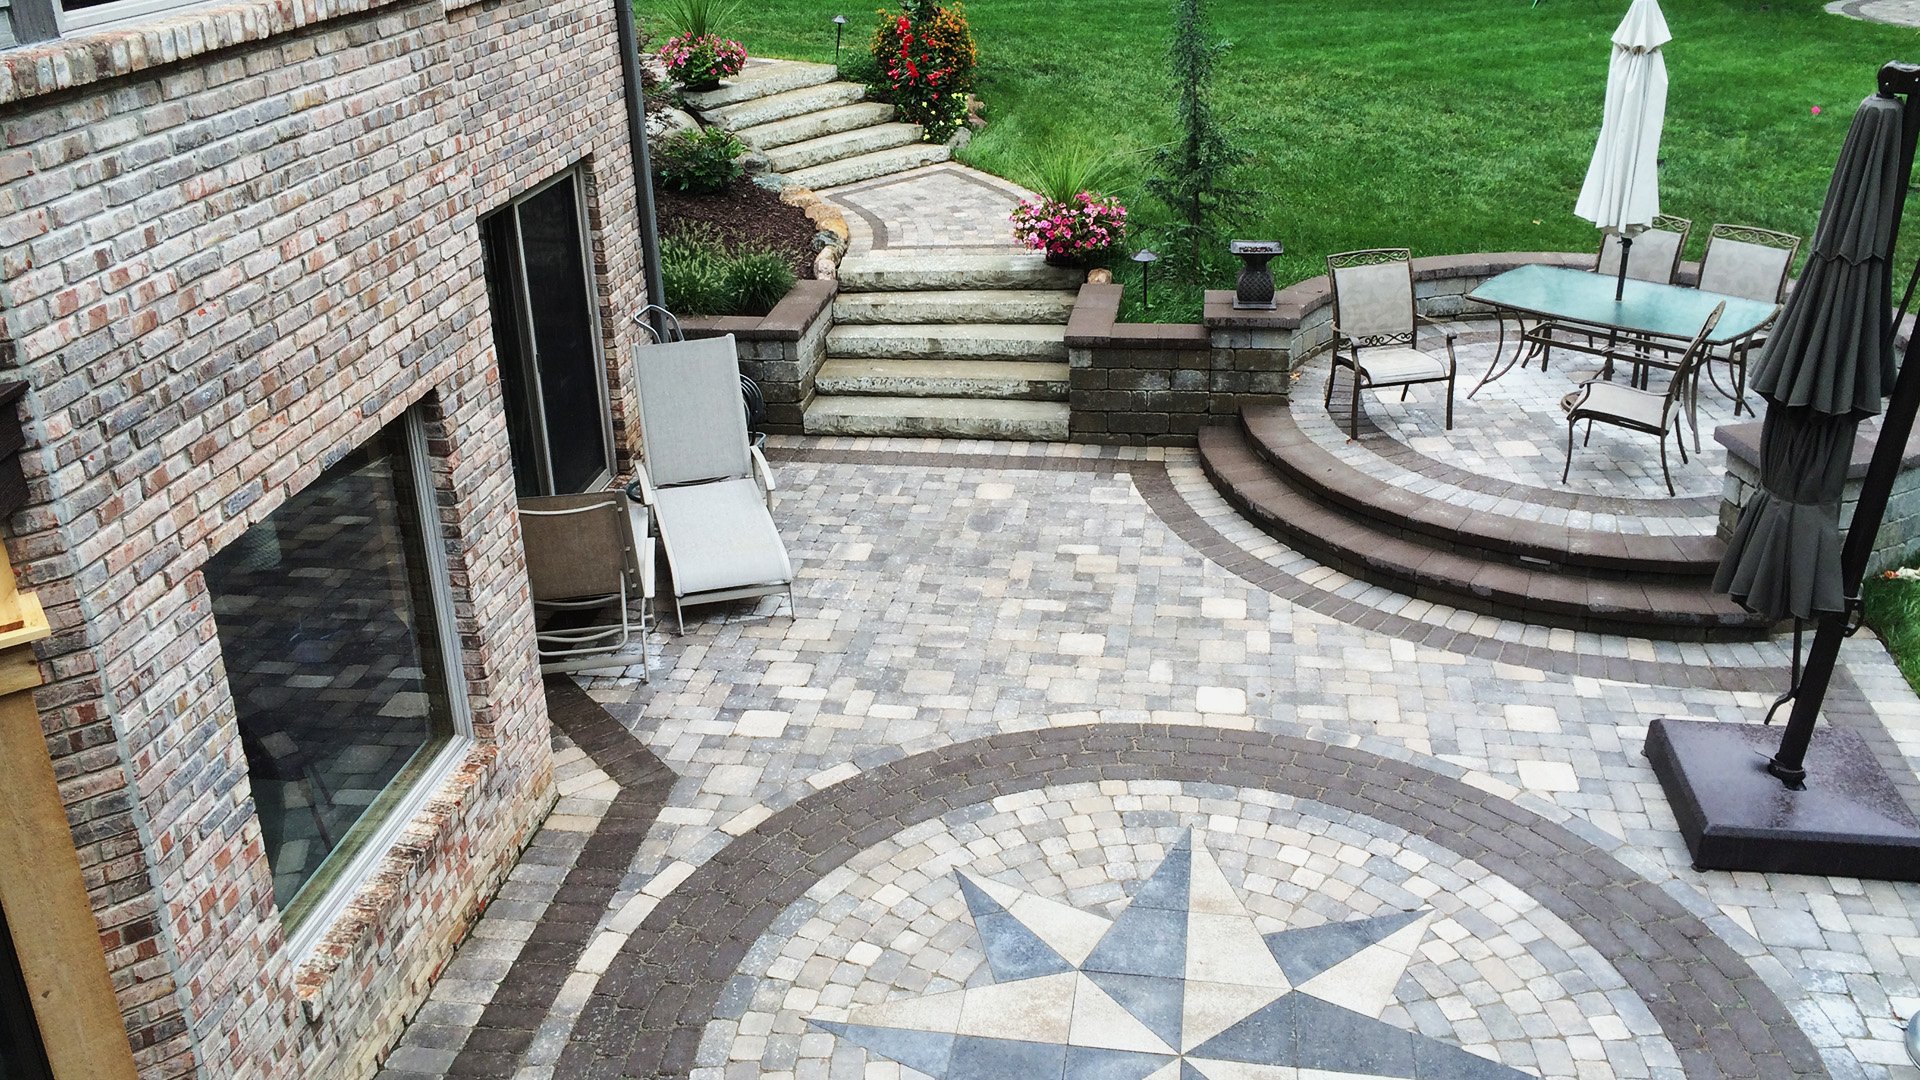
Hardscape elements, including patios, walkways, retaining walls, and any structures like pergolas or outdoor kitchens, establish the bones of the design. These elements define how people move through the space and where specific activities happen, from dining to lounging to gathering around a fire feature.
Getting hardscape placement right early in the process matters because these elements are the most difficult and costly to relocate once installed.
Softening the Design With Plantings
Softscape, meaning the plantings that fill in around and between hardscape elements, softens the structural lines and adds the seasonal interest that keeps a landscape feeling alive throughout the year.
Plant selection considers mature size, so a small shrub planted too close to a walkway does not become an overgrown obstacle within a few growing seasons. It also considers bloom time and foliage color, layering different plants so the landscape offers visual interest across spring, summer, and fall rather than peaking during one narrow window.
Designing the Transition Zones
The transition zones between hardscape and softscape often receive the most design attention, since this is where a landscape either feels cohesive or feels like disconnected pieces.
A planting bed that wraps naturally around a patio edge, or a retaining wall capped with trailing plants, ties these elements together in a way that a hard, abrupt transition between materials does not achieve.
Layering in Lighting
Lighting design threads through both hardscape and softscape decisions, extending the usable hours of the space and highlighting the features worth showing off after sunset.
Path lighting guides movement through the yard safely, while accent lighting on a specimen tree or a textured retaining wall adds depth that daytime viewing alone does not reveal.
Related: Nurture Your Landscape: Landscape Design and Fertilization Services in Northville MI
How Does 3D Design Help Homeowners Visualize the Finished Yard?
Translating a design concept into something a homeowner can actually picture on their own property is one of the more valuable parts of the design process.
A 3D rendering shows the proposed layout, materials, and plantings in a realistic representation of the actual property, rather than asking homeowners to interpret a flat, two-dimensional plan drawing. This visual tool helps homeowners see how a proposed patio size relates to their actual yard, how a retaining wall height will look in context, or how mature plantings will eventually fill in around a new hardscape feature.
Reviewing a 3D design also surfaces questions and preferences that might not come up during an initial conversation. A homeowner might realize, once seeing the rendering, that they want a wider walkway or a different paver color than initially discussed. Catching these preferences during the design review, rather than after installation begins, keeps the project on track and avoids costly changes mid-construction.
This visualization step also helps homeowners make confident decisions about an investment that will shape their property for years. Seeing a realistic representation of the finished space removes much of the guesswork that comes with approving a project based on a written description or a simple sketch alone.
Sharing the rendering with other household decision-makers also becomes easier once the design exists as a clear visual rather than a technical drawing only one person fully understands. This makes the approval process smoother when more than one person needs to sign off on the final direction before construction begins.
What Happens After the Design Is Approved?
Once a homeowner approves the final design, the project moves from planning into the logistics of construction.
Scheduling and Sequencing the Work
Construction scheduling accounts for the sequence different elements need to follow. Grading and drainage work typically happens first, since these foundational steps affect everything built on top of them.
Hardscape installation follows, then plantings go in toward the end of the process, once heavy equipment traffic across the property has finished and the risk of damaging new plant material has passed. This sequencing protects the investment made in each earlier phase of the project.
Material Ordering and Site Preparation
Material ordering happens in coordination with the construction schedule, ensuring pavers, plants, and any specialty materials arrive on site when needed rather than sitting in storage or causing delays while the crew waits for a shipment.
Site preparation, including any necessary demolition of existing features being replaced, happens before new construction begins.
Communication Throughout Installation
Ongoing communication during installation keeps homeowners informed about progress and gives them the opportunity to ask questions as the design becomes a physical reality.
Seeing a project move from staked outlines to finished hardscape to completed plantings helps homeowners understand how each phase builds toward the final result shown in their approved design.
Final Walkthrough and Care Guidance
A final walkthrough once construction wraps up confirms the finished landscape matches the approved design and gives homeowners guidance on caring for new plantings as they establish themselves over the following growing season.
The walkthrough also covers any maintenance recommendations specific to the materials and plant varieties used, setting homeowners up to keep the new landscape looking its best for years to come.
Why the Design Phase Matters as Much as Construction
A landscape design that skips careful site assessment or rushes through the balance between hardscape and softscape tends to reveal its shortcuts within the first year or two.
Plants outgrow their spaces faster than expected, drainage issues appear during the first heavy rain, or a patio ends up feeling disconnected from the rest of the yard because the transition zones were never fully considered. A design built on a thorough process avoids most of these problems before they ever have the chance to develop.
Homeowners throughout Livonia, MI and the surrounding Southeast Michigan communities benefit from a design process that treats planning with the same seriousness as construction itself.
The result is a landscape that performs well structurally and continues to look intentional as plantings mature and the space gets used season after season. That intentionality is what separates a yard that still feels considered five years later from one that starts to feel dated or disjointed as individual features age at different rates.
Starting Your Landscape Design
Understanding what goes into the design process gives homeowners a clearer picture of what to expect when they reach out for landscape design services in Livonia, MI.
From the first conversation about how the space will be used through the final walkthrough after installation, each phase plays a specific role in delivering a finished yard that matches the vision behind it.
The blueprint itself represents dozens of small decisions made carefully, long before any of them become visible in the finished space. Homeowners who understand this process tend to feel more confident throughout the project, since they know what each phase is meant to accomplish and why it comes before the next.
For homeowners ready to begin, Teddy's Lawn & Landscape offers landscape design services throughout Livonia, MI and the surrounding communities.
Contact Teddy's Lawn & Landscape today to start the conversation about what your yard could become, and let the design process turn that conversation into a plan built specifically for your property, your site conditions, and the way your family actually plans to use it.
Related: Have a Beautiful Home With Expert Landscape Design and Lawn Service in Bloomfield Hills, MI