
Designing One Connected Backyard With an Outdoor Living Contractor in Livonia, MI
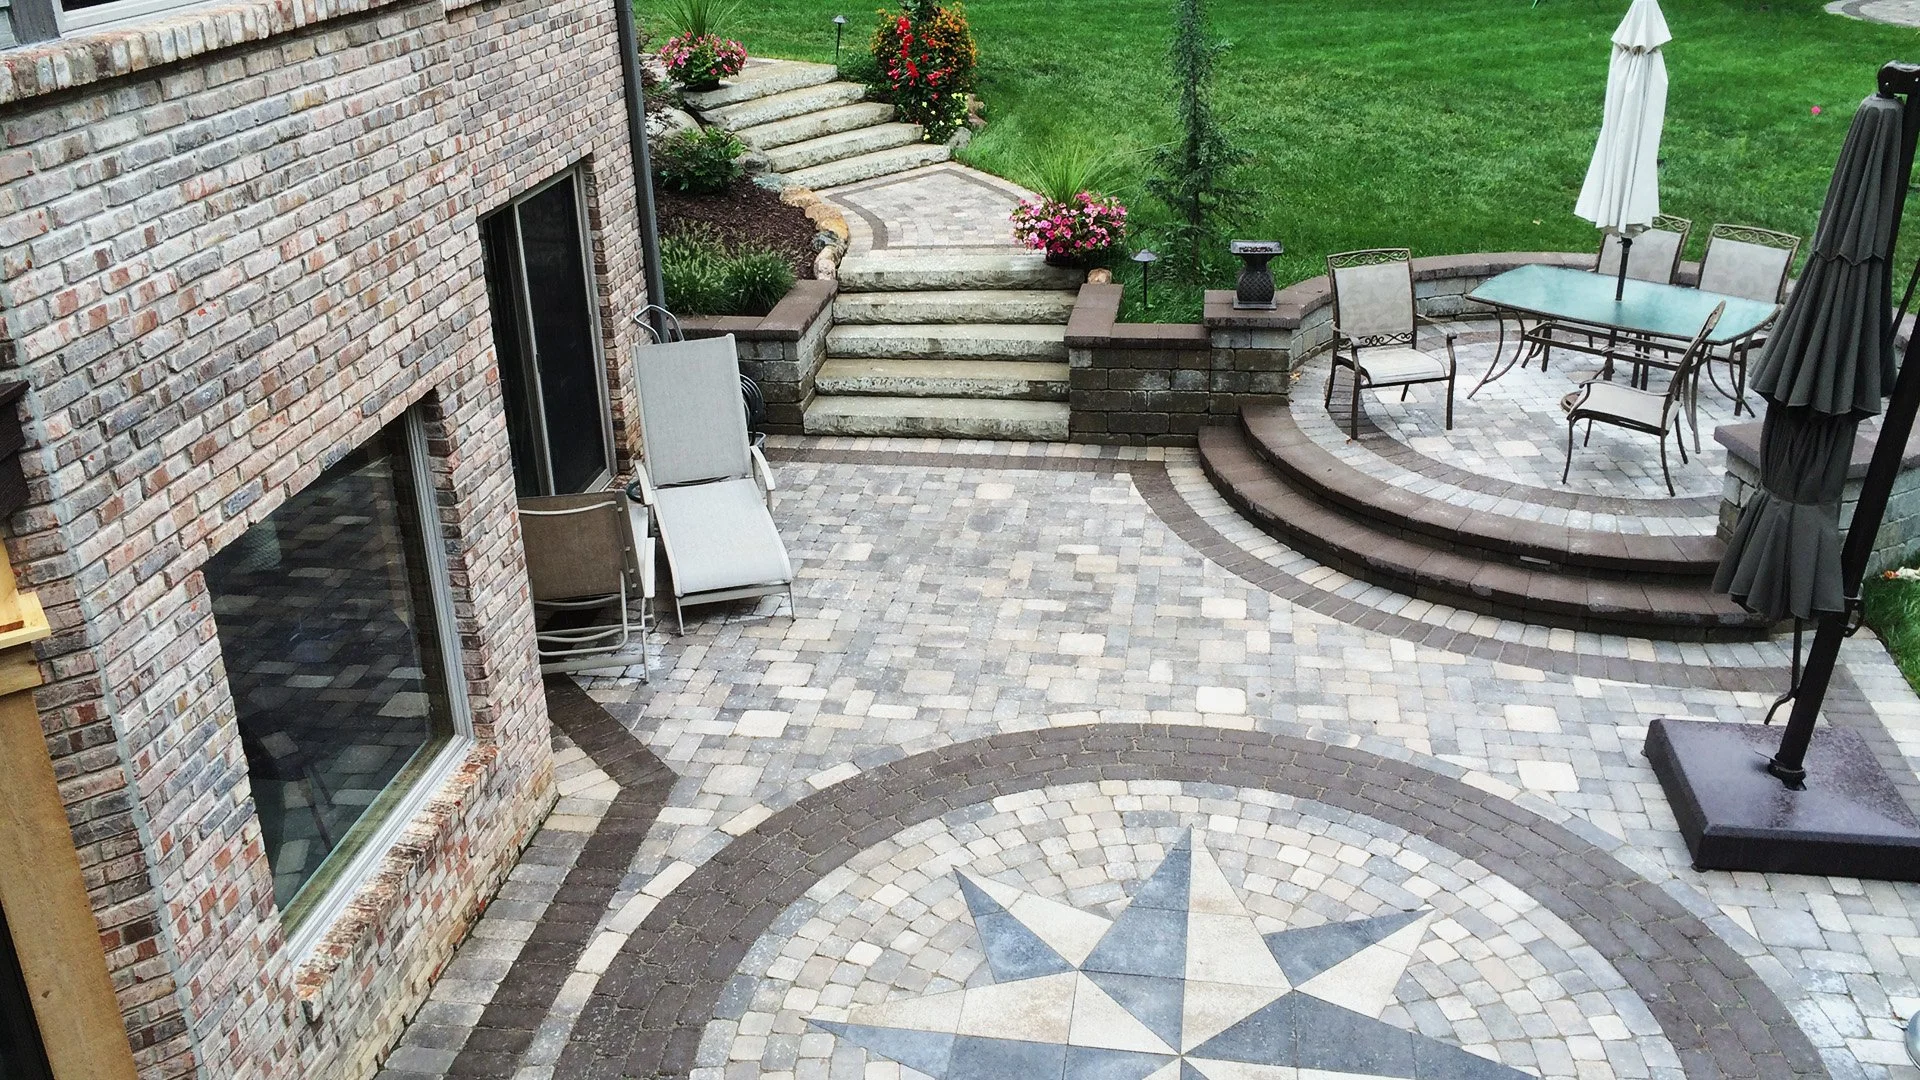
Choosing an outdoor living contractor in Livonia, MI means choosing who designs the single most-used addition to a home for the next several decades.
A patio, kitchen, and fire feature built without a unified plan tend to feel like separate purchases stitched together rather than one connected space, and Southeast Michigan's freeze-thaw winters make the difference between a properly built base and a rushed one obvious within a year or two.
Teddy's Lawn & Landscape has served local communities since 1994, and that history of building through Michigan winters shapes how the team designs, sequences, and installs every outdoor living project it takes on.
What Does an Outdoor Living Contractor Actually Design and Build?
An outdoor living contractor's job starts well before the first shovel goes into the ground. Teddy's approaches every project as design and build under one roof, meaning the same team that draws the layout also installs it, instead of handing a design off to a separate crew who has to reinterpret someone else's plan.
Working From the Homeowner's Actual Goals
Before drawing a single line, Teddy's spends time understanding how a family actually wants to use the space. Some homeowners want to host large gatherings several times a summer; others want a quiet spot for two people to sit most evenings.
Those two goals produce very different layouts: one favors open sightlines and generous seating capacity, the other favors an intimate, enclosed feel closer to the house. Skipping that conversation is how homeowners end up with beautifully built spaces that don't actually match how they live.
Patios, Kitchens, and Fire Features as One Connected Space
Most outdoor living requests start with a single feature in mind, usually a patio or an outdoor kitchen, but the strongest designs treat the whole backyard as one space from the start.
Teddy's lays out seating, cooking, and fire areas so they share sightlines and traffic flow rather than functioning as separate zones a homeowner has to walk between.
A kitchen positioned without regard for where people actually sit ends up isolated from the gathering; a fire feature placed as an afterthought competes with the kitchen for the same patch of patio.
Paver Walkways, Retaining Walls, and Structural Elements
Beyond the patio itself, an outdoor living project often needs paver walkways connecting it to the house, retaining walls managing a grade change, or a low wall defining the seating area.
Teddy's handles those structural elements as part of the same design and build process, so a walkway's paver pattern matches the patio instead of reading as a separate, later addition.
Lighting and Irrigation Woven Into the Plan
An outdoor living space that looks great at 2pm and disappears at dusk hasn't been fully designed.
Teddy's builds low-voltage lighting and irrigation into the plan from the beginning, running conduit and irrigation lines before the hardscape goes down rather than trenching through a finished patio later to add what should have been part of the original design.
Planting Design That Frames the Hardscape
A patio, kitchen, and fire feature define the bones of an outdoor living space, but the planting around them determines the difference between a finished project and one that still looks like a construction site with furniture on it.
Teddy's designs the softscape, beds, borders, and any screening plants for privacy, as part of the same plan as the hardscape, choosing species suited to the specific sun exposure and soil conditions on that property rather than a generic planting list applied to every job.
How Long Does an Outdoor Living Project Take From Design to Completion?
Homeowners considering a full outdoor living build in Livonia often underestimate the design phase and overestimate how fast construction moves once it starts. Teddy's structures the process in phases so both ends of that timeline are realistic and clearly communicated.
The Design and Planning Phase
Before construction begins, Teddy's works through site measurements, sun exposure, drainage, and how a homeowner actually plans to use the space.
This phase typically takes several weeks, longer for larger projects involving multiple features, and it's the stage where changes cost the least, since nothing has been built yet that would need to be undone.
Permitting and Material Lead Times
Once a design is finalized, permitting timelines and material availability both factor into the schedule. Certain paver patterns, natural stone, or custom kitchen components carry longer lead times than standard materials, and Teddy's builds that into the proposed schedule upfront rather than surprising a homeowner mid-project.
A homeowner set on a specific imported stone or a custom-fabricated kitchen island should expect that choice to add weeks to the timeline, and Teddy's flags those tradeoffs during the design phase so the decision gets made with the schedule in view, not after materials are already ordered.
Construction Sequencing
Construction itself moves in a set order: excavation and grading, base preparation, structural elements like walls, then hardscape surfaces, followed by kitchen and fire feature installation, and finally lighting, irrigation, and planting.
A mid-sized patio and kitchen project generally completes within several weeks of active construction once materials are on-site, while a larger multi-feature backyard redesign extends across a full season.
Weather plays a real role in that timeline too; a rainy stretch during excavation or base compaction pushes the whole schedule back further than a delay at almost any later stage, since the base has to be right before anything else gets built on top of it.
Communication Throughout the Build
A multi-week construction timeline only feels manageable when a homeowner knows what stage the project is in and what's coming next.
Teddy's assigns a point of contact for each project who provides regular updates as the work moves from phase to phase, so questions about a delayed material shipment or a sequencing change get answered directly instead of a homeowner watching unexplained gaps between visits.
What Should a Homeowner Budget for a Full Outdoor Living Space?
Cost is the question Teddy's fields most often, and the honest answer depends heavily on scope, materials, and site conditions rather than a single flat number.
Factors That Drive Cost Up or Down
Grade changes requiring retaining walls, soil conditions that need extra excavation, and premium materials like natural stone or a fully equipped outdoor kitchen all shift a project's cost meaningfully compared to a simple paver patio on level ground.
Teddy's walks homeowners through those factors during the design consultation so the eventual proposal doesn't come as a surprise.
Phasing a Project to Fit a Budget
Not every homeowner wants to build the entire vision in one season, and Teddy's designs projects that phase cleanly, a patio and fire feature this year, a kitchen addition the next, without the second phase looking bolted onto the first.
Planning the full footprint upfront, even when construction happens in stages, keeps materials and proportions consistent across phases.
A homeowner who plans a full footprint from the start, including where a future kitchen or pergola will eventually sit, avoids the awkward result of a phase-two addition that doesn't quite line up with what was built the year before.
Where Spending Makes the Most Difference
Base preparation, drainage, and structural elements like retaining walls are the parts of a project a homeowner never sees once it's finished, but they're also where cutting corners causes the most expensive problems later.
Teddy's steers budget conversations toward getting that unseen work right first, since a beautiful patio surface sitting on a poorly prepared base will eventually need to be torn out and redone.
Comparing Quotes That Aren't Actually Comparable
Homeowners gathering multiple quotes for an outdoor living project often find prices that vary far more than the visible scope seems to justify, and the difference usually lives in what's not written down.
A quote that skips proper excavation depth, uses a thinner aggregate base, or substitutes a lower-grade paver looks cheaper on paper but represents a different, shorter-lived project.
Teddy's proposals spell out base depth, material grade, and drainage provisions specifically, giving a homeowner comparing quotes a clear way to confirm they're actually looking at the same scope of work.
Related: Evenings Around the Fire: Outdoor Living With a Fire Pit in Bloomfield and West Bloomfield, MI
Does an Outdoor Living Contractor Handle Permits and Site Prep?
Permitting requirements vary by municipality across Southeast Michigan, and site prep needs vary just as much depending on existing grade, drainage, and soil.
Permits Across Livonia and Surrounding Communities
Teddy's manages the permitting process directly for projects that require it, researching each municipality's specific requirements for setbacks, structure height, and electrical or gas work tied to an outdoor kitchen or fire feature, so homeowners aren't left tracking down code requirements themselves.
Site Evaluation Before Design Begins
Every project starts with an on-site evaluation of drainage patterns, existing grade, soil type, and utility locations. That evaluation shapes the design itself; a property with poor natural drainage needs grading and a drainage plan built into the layout from the start rather than treated as a problem to solve after construction.
Coordinating Utilities and Underground Work
Gas lines for an outdoor kitchen or fire feature, electrical for lighting, and irrigation lines all need to go in before hardscape surfaces are installed. Teddy's coordinates that underground work as part of its own sequencing rather than requiring a homeowner to schedule separate trades and hope the timing lines up.
Working Around Existing Trees, Utilities, and Grade
Established trees, buried utility lines, and existing grade changes all shape what's actually possible on a given lot before a single design line gets drawn. Teddy's site evaluation identifies those constraints early.
A mature tree's root zone often limits excavation nearby, and an existing slope frequently needs a retaining wall to create a usable flat patio area, so the design accounts for the property's real conditions instead of getting drawn up and revised later once construction reveals the issue.

How Does Michigan Weather Affect Outdoor Living Design Choices?
Southeast Michigan's freeze-thaw cycle is the single biggest factor separating a patio that lasts decades from one that heaves and cracks within a few winters.
Base Depth and Freeze-Thaw Resistance
Teddy's excavates to a base depth suited to Michigan's frost line, not a shallower national minimum, and compacts aggregate in layers specifically because a shallow or poorly compacted base is what allows freeze-thaw cycles to push pavers out of alignment.
That extra depth adds time to the excavation phase but is the difference between a patio that stays flat and one that needs leveling work within a few years.
Material Choices for Year-Round Exposure
Certain natural stones and pavers handle Michigan's freeze-thaw cycles better than others, and Teddy's steers material selection toward products rated for the region's climate rather than options that look appealing in a showroom but underperform once winter arrives.
Designing Fire Features for a Four-Season Backyard
A fire feature extends usable outdoor time well into fall and even winter in Michigan, and Teddy's designs seating and wind orientation around that reality, positioning fire features where they'll actually get used on a chilly October evening rather than only during a handful of warm summer nights.
Drainage Planning for Michigan's Wet Spring Seasons
Southeast Michigan's spring thaw brings heavy runoff across yards that were frozen solid just weeks earlier, and a patio or kitchen area without proper drainage planning turns into standing water at exactly the time of year homeowners are eager to start using the space again.
Teddy's grades every hardscape surface away from the house and toward appropriate drainage points, and incorporates drain systems where the site's natural grade doesn't handle runoff on its own, so a spring thaw doesn't undo a fall's worth of construction.
Sealing and Long-Term Care in a Michigan Climate
A properly built patio still benefits from periodic sealing and joint sand maintenance to handle the freeze-thaw cycle over its full lifespan.
Teddy's maintenance guidance covers when to reseal pavers or natural stone, how to handle joint sand that settles after a hard winter, and what warning signs, hairline cracks, or uneven sections, indicate a section needs attention before a small issue becomes a larger repair.
Why Homeowners Keep Coming Back to Teddy's
What sets Teddy's apart shows up less in any single project and more in the relationship and reputation built over decades of work across the region.
An Ongoing Relationship, Not a One-Time Build
Teddy's history dates back to 1994, and much of that longevity comes from clients who return for maintenance, seasonal color, snow removal, and eventually a second or third outdoor living project as their needs change.
That ongoing relationship means a homeowner isn't starting from scratch with a new contractor for every future addition; the same team that built the original patio already understands the site's drainage, soil, and layout when it comes time to add a pergola or expand the kitchen years later.
Checking a Contractor's Track Record Before Signing
Livonia and the surrounding Southeast Michigan communities have no shortage of companies offering outdoor living work, and the difference between a good result and a costly redo often comes down to a contractor's actual track record rather than a polished sales pitch.
Teddy's history of local awards, including recognition for hardscape work from the Michigan Green Industry Association, reflects work reviewed against other companies in the same region facing the same climate challenges, not a generic industry credential.
Homeowners evaluating any contractor should ask to see completed projects that are several winters old, not just a fresh installation, since that's the only real way to judge how a design and build approach holds up over time. A patio or kitchen photographed on installation day always looks good; one still performing well after several Michigan winters is the actual proof of a properly built foundation.
An outdoor living space designed as one connected plan, built on a base that respects Michigan winters, becomes the part of the property a family actually spends time in for decades.
Schedule an outdoor living design consultation with Teddy's Lawn & Landscape and start with a plan built around how your family lives outside, in every season Michigan brings, from a team that has been building through those seasons since 1994.
Frequently Asked Questions
Does Teddy's provide ongoing maintenance after an outdoor living project is finished?
Teddy's offers maintenance programs covering seasonal color, lawn care, and snow removal that many outdoor living clients add once construction wraps up. That ongoing relationship means the same team already familiar with a property's drainage, soil, and layout stays involved rather than a homeowner starting over with a new company for routine upkeep. Clients who add maintenance also get hardscape sealing and joint sand top-offs folded into a visit they're already scheduling.
What's the difference between hiring an outdoor living contractor and a general landscaper?
An outdoor living contractor designs and builds structural features like patios, kitchens, and fire features as a connected project, while a general landscaper typically focuses on planting, lawn care, and maintenance work. Teddy's handles both disciplines under one roof, which matters most on projects where hardscape and softscape need to be designed together rather than treated as two separate scopes of work. A property that only needs planting or lawn service doesn't require this level of design-build coordination.
Can a project start with just a patio and add a kitchen or fire feature later?
Phasing a project across multiple seasons is common, and Teddy's designs the full footprint upfront even when construction happens in stages. Planning where a future kitchen, fire feature, or pergola will eventually sit keeps materials and proportions consistent when the next phase gets built, instead of a second phase looking added on. Homeowners who know they want to expand later should raise that during the initial design consultation so the first phase doesn't box out the second.
What happens if something needs repair after the warranty period ends?
Teddy's remains available for repair and maintenance work on projects it built well beyond any initial warranty period, since much of its business comes from long-term client relationships rather than one-time builds. A hairline crack, settled joint sand, or an uneven paver section gets diagnosed by a team that already understands the original construction rather than a new contractor guessing at what's underneath. Homeowners are not left sourcing a different company for repairs on a project Teddy's originally built.
Related: How Deck Builders Near Me Create Multiple Outdoor Living Spaces in the Canton, MI Area