
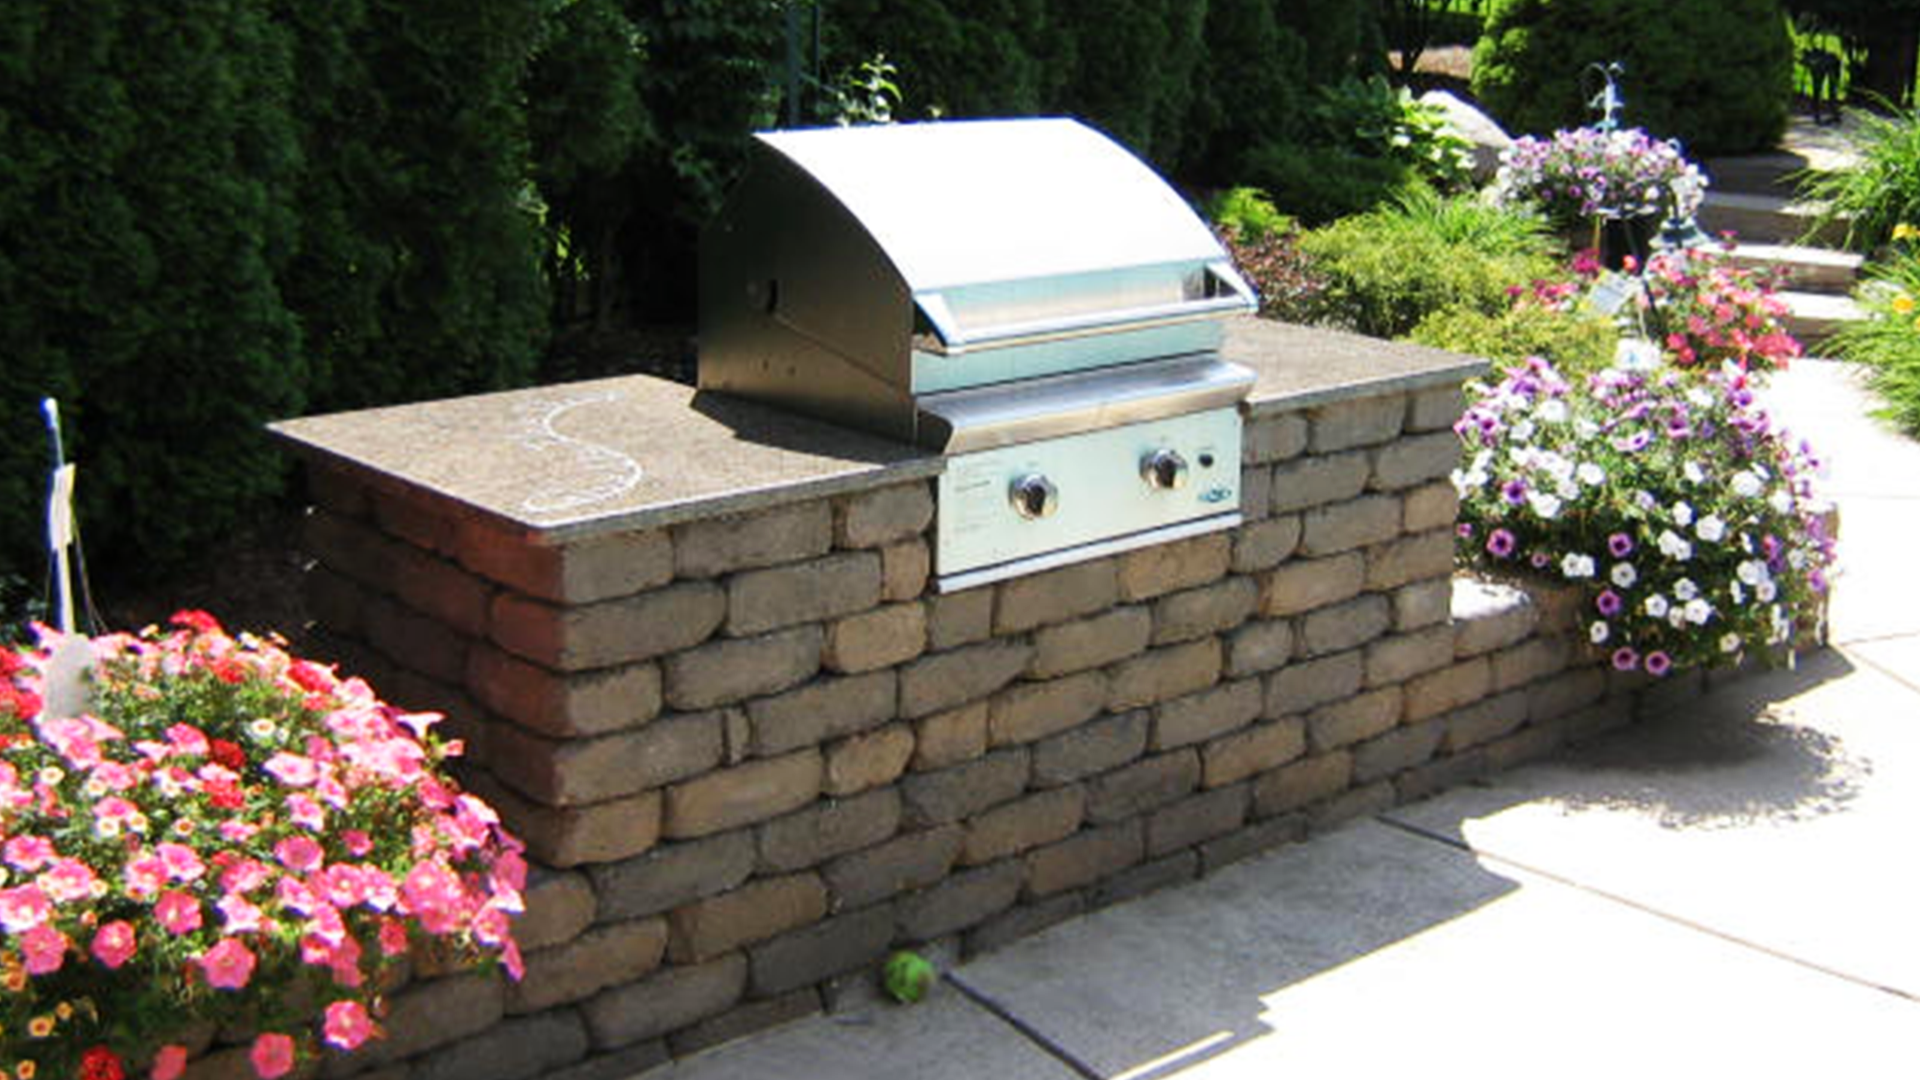
An outdoor kitchen installation in Livonia, MI moves the cooking out of the house and onto the patio, and it asks a lot more of the patio than a grill on wheels ever did.
Gas, power and sometimes water have to reach it, the base under it has to survive a Michigan winter, and every appliance in it sets a dimension the masonry has to match. Those decisions arrive in a particular order, and the order matters more than the style.
Teddy’s Lawn & Landscape is an 11-time MGIA Award Winner for Outstanding Achievement in Hardscapes, with over three decades in business across Southeast Michigan. Our crews have built compact grill islands, long L-shaped runs carrying refrigeration and drawer storage, and covered bars with seating for six.
A counter material chosen after the base is poured, or an appliance specified after the cabinetry is laid up, turns into demolition rather than a change order, so what follows is the sequence those decisions follow on a Metro Detroit property.
Related: Dine in Your Backyard Landscaping by Adding an Outdoor Kitchen in Farmington Hills & Orchard Lake MI
What Has to Be Decided Before an Outdoor Kitchen Installation Begins?
Three things get settled before anyone breaks ground: where the kitchen sits, what it has to run, and how people will move around it. Siting is usually the hardest of the three, because the spot with the view is rarely the spot with the shortest utility run or the right prevailing wind. We walk the yard at the hour you typically cook, watch where smoke would drift, and check the sightline back toward the house so a cook is still part of the conversation.
Circulation comes next. An island needs roughly four feet of clear floor behind a working cook, more where a seated bar backs onto a walkway.
Grill doors swing, refrigerator doors swing the other way, and a drawer stack that opens into a traffic lane becomes a daily irritation, so we lay the footprint out in paint on the existing surface and ask you to stand in it before the first paver comes up.
Where Do the Gas, Water and Electrical Lines Come From?
Gas comes from a tap off the house meter or a propane tank, electrical from a dedicated ground-fault protected circuit, and water from a supply line with a shutoff inside the house, and every run gets traced back to its source before the layout is locked.
A natural gas line means a buried run sized for the burner load and a shutoff the homeowner can reach without crawling behind the island. Propane is simpler underground and harder above it, because the tank has to live somewhere that looks acceptable and stays accessible for delivery.
Electrical is the run people underestimate. A refrigerator, an ice maker, task lighting under the counter and a couple of exterior outlets add up to a dedicated circuit with ground-fault protection at the outlet. Water is optional on many builds, but it changes the winter plan completely: a bar sink in southeast Michigan needs a line that drains back or blows out cleanly in October, and a shutoff inside the heated envelope of the house.
All three runs are trenched at the same time, before any base material goes down. Opening a finished paver surface later to chase a forgotten conduit is the single most avoidable cost in this kind of project.
What Goes Under an Outdoor Kitchen in a Michigan Freeze-Thaw Climate?
Under an outdoor kitchen in a freeze-thaw climate goes an excavated and compacted aggregate base, and for a masonry island with a stone counter, a reinforced footing. An outdoor kitchen is a heavy, rigid structure sitting on ground that moves twice a year.
Our region cycles through freeze and thaw repeatedly between November and April, and clay-heavy subsoil in parts of Wayne County holds water long enough to make that movement uneven.
In practice that means excavating below the topsoil layer, compacting an open-graded or dense-graded aggregate base in lifts, and giving the whole assembly somewhere for water to go. Where the island carries masonry veneer and a stone counter, we typically set it on a reinforced footing rather than on the patio surface, so the kitchen and the paving can move independently. A cracked counter seam usually traces back to a base decision rather than a material defect.
How Do Counter Materials Behave Outdoors Through a Metro Detroit Winter?
Granite and quartzite handle Metro Detroit winters well. They are dense, they take a thermal cycle without spalling, and a honed or leathered finish hides water spotting better than a high polish. Poured concrete counters look excellent and behave well when they are reinforced and sealed on a schedule, though they develop character over time in a way some homeowners love and others do not expect.
Engineered quartz is the material we steer people away from outdoors. The resin binder that makes it forgiving indoors yellows and softens under direct ultraviolet exposure, and most manufacturers void the warranty on exterior installation.
Porcelain slab is the newer option worth a look, since it is dimensionally stable, colorfast and thin enough to reduce load, though it demands more precise substrate work and a fabricator who has cut it before.
Overhangs get sized around the material. A granite bar top cantilevers further unsupported than a porcelain slab of the same thickness, and that difference changes the cabinetry drawing underneath it.
Which Appliances Change the Way the Island Has to Be Built?
Built-in grills, refrigeration, ice makers, side burners and pizza ovens all change how the island has to be built, which makes appliance selection a structural decision disguised as a shopping decision.
A built-in grill needs a specific cutout, a specific clearance to combustibles on all four sides, and in many cases a non-combustible insulated jacket if the surround is a framed assembly rather than solid masonry. Getting the model number before the cabinetry is laid up is what keeps the opening square with the unit.
Refrigeration is the other one. An outdoor-rated under-counter refrigerator needs ventilation at the front, clearance behind the coil, and a level pad so the door seals, while an indoor unit installed outdoors fails within a season or two, usually in July. Ice makers add a drain line, side burners add a second gas stub, and a pizza oven adds real weight and a flue path that has to clear any structure overhead.
We build the appliance schedule first and the island second, which is the reverse of how most homeowners picture the project.
How Does the Kitchen Connect to the Rest of the Yard?
An outdoor kitchen connects to the rest of the yard through what surrounds it: a dining terrace at the same elevation, a fire feature at the far end of the space, a low seat wall, a shade structure overhead and the lighting that ties them together.
A kitchen that sits alone on a slab reads as an appliance parked outside. A pergola that gives the cook shade at six in the evening does as much for how often the kitchen gets used as anything inside the island.
Lighting is the piece most often left until the end and most often regretted. Task light over the working surface, low-level light on any step or grade change, and a warm wash on the surrounding planting are three separate circuits doing three separate jobs.
Running that conduit during the trenching phase costs very little, while adding it afterward means lifting paving.
What Does Winter Shutdown Involve for an Outdoor Kitchen?
Winter shutdown involves draining water lines, unplugging and airing out refrigeration, shutting off gas at the accessible valve, and covering the grill and counter run.
Southeast Michigan gives an outdoor kitchen a true off-season, and planning for it is part of the build rather than an afterthought. Any water line gets drained or blown out before the first hard freeze, and refrigeration is defrosted and left with the door ajar so the gasket does not mildew.
Covers matter more than people expect. A fitted cover on the grill and a breathable cover over the counter run keep snowmelt out of the cabinetry, and they keep the road salt that drifts in off the driveway away from stainless doors.
We hand over a written shutdown sequence at the end of the project so it does not depend on memory the following October.
How Long Does an Outdoor Kitchen Installation Take?
An outdoor kitchen installation typically takes three to six weeks of design and specification, followed by two to six weeks on site depending on scope.
Design is where the appliance schedule, the utility routing and the material selections get resolved. Permitting for gas and electrical work varies by municipality across the Livonia area and is worth starting early rather than late.
On site, a straightforward grill island on an existing patio is often a two-week build. A full L-shaped kitchen with refrigeration, a bar top, new paving and a covered structure overhead is more commonly four to six weeks, with the masonry cure and the counter templating sitting on the critical path.
Counter fabrication is measured after the cabinetry is up, and that lead time is the one most projects underestimate.
Related: Want to Elevate Your Cooking? Add an Outdoor Kitchen to Your Milford, MI Backyard Area

Which Outdoor Kitchen Layout Shape Suits a Livonia Backyard?
A straight run suits a narrow Livonia lot, an L-shape suits a corner defined by property lines or beds, and a U-shape suits a large space built for serious entertaining. A straight run is the simplest and the most forgiving, because it keeps the whole kitchen against one edge and leaves the open patio clear for a dining table. It is also the easiest to phase, since a bar return can be added to one end later without disturbing the grill bay.
An L-shape gives you a real work triangle and a natural place to put seating on the outside face. It handles a slope better than a long straight run because only one leg has to follow the grade, though the inside corner is difficult cabinetry and needs either a deliberate blind corner or an appliance dropped into it.
A U-shape is a serious cooking space and it wants room. Allow at least ten feet inside the legs so two people can work without collisions, and think carefully about the single point of entry, which becomes a bottleneck when the space is full. On most Livonia lots we recommend the L over the U unless entertaining volume justifies the footprint.
What Separates a Built-In Outdoor Kitchen From a Grill Surround?
A built-in outdoor kitchen is a piece of structure that carries load and services around a specific appliance schedule, while a grill surround is a decorative box built around an appliance that could be wheeled away tomorrow. The two look similar in a photograph and behave nothing alike after three winters.
The difference shows up in the framing. A true built-in uses either solid masonry or a steel stud frame sheathed in cement board, with the grill cutout sized to the manufacturer drawing and the combustible clearances respected on every face.
It also shows up in access, because every shutoff, every junction box and every drain connection has to be reachable through a door or a removable panel for the day a technician needs it.
We build the cabinetry so the island can be serviced without cutting stone. That is worth more over ten years than any finish decision made at the same meeting.
How Does Storage Get Planned So the Outdoor Kitchen Gets Used?
Storage gets planned by keeping the tools outside: a drawer stack deep enough for tongs, brushes and foil, a sealed cabinet for charcoal or wood, a dry spot for the cover, and enough landing space on the counter to plate food. Homeowners who carry everything out of the house before each cook tend to cook outside less often by August.
Stainless drawers and doors rated for exterior use are the durable choice in our climate, and the hardware grade matters as much as the box. Marine-grade fasteners and a powder-coated or 304-grade stainless face hold up against the salt that migrates off Michigan driveways through the spring thaw. Where the budget is tight, we would rather reduce the run length than downgrade the cabinetry, because the cabinetry is what fails first.
Counter landing space is the other quiet requirement. Eighteen inches of clear counter on the hot side and twenty-four on the cold side turns a grill island into somewhere you can plate food.
Plan Your Outdoor Kitchen Installation in Livonia, MI With Teddy’s
If you are weighing an outdoor kitchen for your Livonia property, the useful first conversation is about how you cook and where the utilities already run.
Our design and build team will walk the yard, map the gas, water and electrical routes, and put a layout in front of you before anything is ordered. Teddy’s Lawn & Landscape has been designing and building outdoor living spaces across Metro Detroit for over three decades, and we would be glad to look at yours.
Call Teddy’s Lawn & Landscape at (734) 767-1581 to schedule an outdoor kitchen consultation.
In Summary
How does an outdoor kitchen get built on an existing paver patio in Livonia, MI?
An outdoor kitchen gets built on an existing paver patio by opening a test area to check the depth and condition of the base, then setting a reinforced footing for the island through it where the base is sound. Where the existing base is shallow or has settled, Teddy’s Lawn & Landscape rebuilds that section, which is the cheaper path over the life of the kitchen.
Which parts of an outdoor kitchen need a permit in the Livonia area?
The gas line and the electrical circuit generally need permits, while the masonry itself usually does not, and requirements vary between municipalities across Wayne and Oakland counties. We handle the applications and schedule the inspections as part of the build rather than leaving them with the homeowner.
How does an outdoor kitchen project get phased across two seasons?
An outdoor kitchen project gets phased by trenching the utilities, setting the base and building the island in year one, then adding the covered structure, the lighting and the surrounding terrace in year two. The key is designing the whole space up front so the first phase does not have to be opened up again.
Related: Outdoor Kitchen Inspiration for Brighton and Livingston County, MI: Ideas to Transform Your Backyard